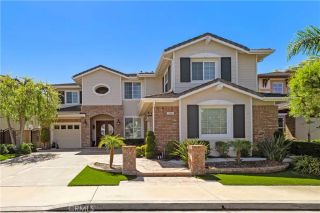
27052 Falling Leaf Drive, Laguna Hills, CA 92653
- 5 beds |
- 5 baths |
- 3,900 sqft
 Single-Family Home
 Built in 1991
 8,398sqft lot
 3 car garage
 $718/sqft
 Listed 22 days ago
Property Description
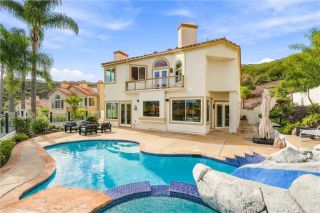
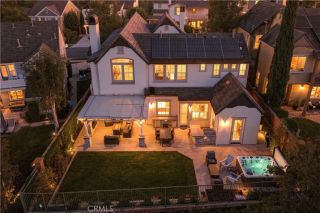
Panoramic views of Saddleback Mountain set the backdrop for this designer-upgraded, meticulously maintained Moulton Ranch home. An interior designers touch shows in every room, and additional upgrades are the ones buyers never have to think about: a full PEX re-pipe, replaced windows, fully owned Solar System, solid interior doors, and a whole-house water softener. The hard work is done, and done beautifully. Inside, 5 Bedrooms, 4.5 Baths, a separate Office, and a Bonus Room give everyone room to live, work, and unwind. The completely remodeled Kitchen is the heart of the home, redesigned with a smarter layout and a dramatically larger center island made for cooking, gathering, and entertaining. It opens to a reconfigured Family Room, now sized for quiet evenings and big celebrations alike, while a sunlit breakfast nook looks out over the yard. A spacious Living Room and formal Dining Room round out the main level. The Office offers soaring ceilings and natural light, and the Bonus Room easily becomes a media room, home gym, or game room. A downstairs Bedroom with its own ensuite bath, plus a separate downstairs Powder Room, adds flexibility for guests or extended family. Upstairs, the Primary Suite is a true retreat, where sweeping mountain views greet you each morning. It features dual walk-in closets, a third secret closet for extra storage, and a fully remodeled spa-like bath. Custom closet built-ins throughout keep every space organized. Outside, the spacious lot is made for California living, with room to relax, entertain, and take in views that stretch to the horizon
- Listing Status:
- Active
- Date Added:
- November 5, 2026
- Data Last Updated:
- November 22, 2026 at 3:11PM
- Listing Office:
- Berkshire Hathaway HomeService : 949-495-1800
- Listing Agent:
- Jim Bishop : 949-464-8136
- MLS ID:
- OC26226965
- General: N/K
- Style: Mediterranean/Spanish
- Pool: N/K
- Parking: Direct Garage AccessGarageGarage - Two DoorParking spaces: 6
- Roofing: ConcreteTile/Clay
- General: Stucco2
- HOA Amenities: Outdoor Cooking AreaPicnic AreaPlaygroundBarbecue148.0Monthly
- Originating MLS: California Regional MLS
- County: Orange
- Zoning: 62770105
- View: Mountains/HillsPanoramicNeighborhoodCity Lights
- Fencing: GlassStucco Wall
- Restrictions: CC&R's
- Utilities: Cable ConnectedElectricity ConnectedNatural Gas ConnectedPhone ConnectedUnderground UtilitiesSewer ConnectedWater Connected
- Water: Public
- Sewer: Public Sewer
- Source: California Regional MLS
This listing courtesy of Jim Bishop , Berkshire Hathaway HomeService
Monthly Payment
- Principal & Interest $
- Property Taxes $
- Home Insurance $
- VA Funding Fee $

 New - 2 days ago