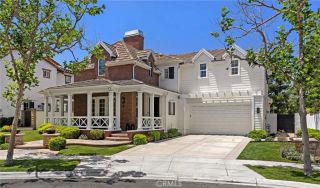
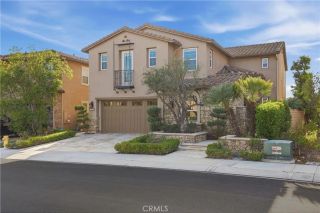
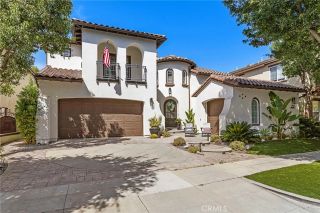
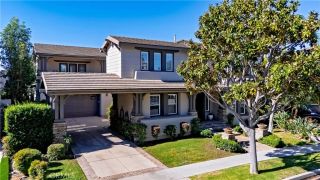
23611 Trinidad Lane, Laguna Niguel, CA 92677
- 4 beds |
- 5 baths |
- 3,636 sqft
 Single-Family Home
  Built in 2002
  5,972sqft lot
 3 car garage
  $686/sqft
  Listed 8 days ago
Property Description
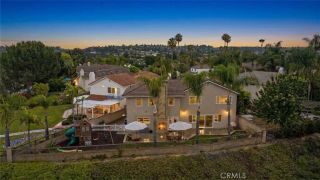
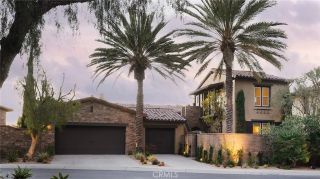
Welcome to your dream home in the prestigious Guard-Gated Neighborhood of "Hillcrest Estates", where sophisticated design, exceptional craftsmanship, and comfortable living create a truly extraordinary lifestyle. This beautifully appointed 4 bedroom plus office and 4.5 bathroom estate offers approximately 3,636 square feet of thoughtfully designed living space, complemented by a spacious 3 car garage. Upon entering, rich engineered hardwood flooring flows throughout the home, creating a warm and sophisticated foundation. The formal dining room makes an impressive statement with elegant custom pillars and wainscoting, while the living room showcases beautiful custom built-ins and a stunning mantle surrounding a two-sided fireplace shared with the family room. The inviting family room is designed for both relaxation and entertaining, featuring custom architectural beams, crown molding, and surround sound speakers. The open-concept floor plan seamlessly connects the family room to the light, bright and immaculate kitchen, creating an ideal gathering space for family and friends. Upstairs, the spacious primary suite offers a peaceful retreat complete with a generous en-suite bathroom and walk-in closet. The additional bedrooms are thoughtfully designed for privacy and comfort. A spacious office provides added versatility for todays lifestyle and can easily be transformed into a fifth bedroom, offering flexibility to accommodate changing needs. Step outside and discover your own private backyard retreat. The beautifully refreshed outdoor space features a built-in BBQ, tranquil w
- Listing Status:
- Active
- Date Added:
- September 14, 2026
- Data Last Updated:
- September 22, 2026 at 8:12PM
- Listing Office:
- Berkshire Hathaway HomeService : 949-644-6200
- Listing Agent:
- Liz Hansche : 949-295-9373
- MLS ID:
- OC26197214
- General: N/K
- Style: Traditional
- Pool: N/K
- Parking: Direct Garage AccessGarageParking spaces: 3
- Roofing: Tile/Clay
- General: Concrete2
- HOA Amenities: GuardHiking TrailsExterior Bldg Maintenance300.0Monthly
- Originating MLS: California Regional MLS
- County: Orange
- Zoning: 63903650
- View: Mountains/HillsCity Lights
- Fencing: Wrought Iron
- Restrictions: CC&R's
- Utilities: Electricity ConnectedNatural Gas ConnectedSewer ConnectedWater Connected
- Water: Public
- Sewer: Sewer Paid
- Source: California Regional MLS
This listing courtesy of Liz Hansche , Berkshire Hathaway HomeService
Monthly Payment
- Principal & Interest $
- Property Taxes $
- Home Insurance $
- VA Funding Fee $