34 Hallcrest, Ladera Ranch, CA 92694
- 5 beds |
- 4 baths |
- 3,604 sqft
 Single-Family Home
 Built in 2005
 6,721sqft lot
 3 car garage
 $637/sqft
 Listed 17 days ago
Property Description
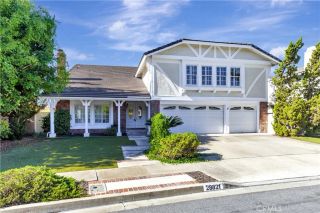
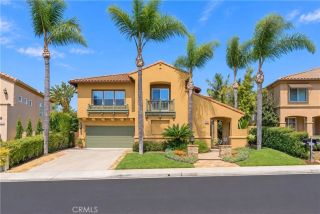
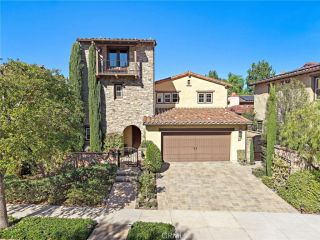
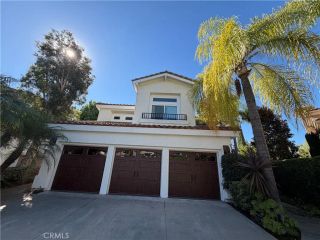
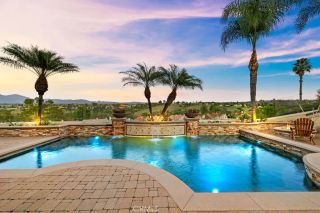
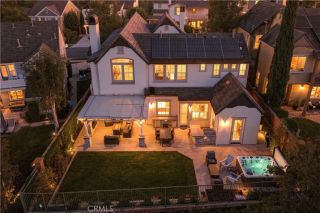
Beautiful hillside views, stunning renovations, and an exceptional location! Ideally positioned at the end of a quiet, desirable cul-de-sac in the highly sought-after Echo Ridge neighborhood of Ladera Ranch, this beautifully upgraded 5-bedroom, 3.5-bath residence offers approximately 3,600 square feet of refined elegance and exceptional comfort. Perched above the scenic Sienna Parkway walking path, the home enjoys sweeping hillside and neighborhood views, creating a picturesque backdrop for everyday living. The inviting open floor plan features a spacious family room, formal living and dining areas, and a spectacular custom chefs kitchen, completely redesigned with crisp white cabinetry, quartz countertops, an impressive 12-foot-plus island, elegant brass hardware accents, Thermador professional grade appliances, and a convenient butlers pantry. A desirable main-level bedroom with a remodeled en-suite bathroom offers flexibility for guests, extended family, or a private home office. Upstairs, the oversized primary suite provides a luxurious retreat with a beautifully remodeled spa-inspired bathroom, freestanding soaking tub, dual vanities, and walk-in closets. Designed for effortless indoor-outdoor living, the home surrounds a secluded central atrium courtyard, offering an exceptional sense of privacy and a peaceful sanctuary for dining, relaxing, and entertaining. The inviting backyard retreat takes full advantage of the beautiful hillside surroundings, offering scenic views, a relaxing spa, an outdoor fireplace, and low-maintenance landscapingan ideal setting to unwind or
- Listing Status:
- Active
- Date Added:
- November 11, 2026
- Data Last Updated:
- November 22, 2026 at 3:11PM
- Listing Office:
- HomeSmart, Evergreen Realty : 949-600-8930
- Listing Agent:
- Ailyn Larsen : 949-939-8012
- MLS ID:
- OC26236636
- General: Private
- Style: Colonial
- Pool: Community/CommonAssociation
- Parking: Direct Garage AccessGarage - Three DoorParking spaces: 3
- General: 2
- HOA Amenities: Banquet FacilitiesBiking TrailsHiking TrailsJogging TrackPicnic AreaPlaygroundBarbecuePoolSecurityExterior Bldg MaintenanceSecurity308.0Monthly
- Originating MLS: California Regional MLS
- County: Orange
- Zoning: 74107338
- View: Mountains/HillsNeighborhood
- Utilities: Electricity AvailableNatural Gas AvailableSewer AvailableWater Available
- Water: Public
- Sewer: Public Sewer
- Source: California Regional MLS
This listing courtesy of Ailyn Larsen , HomeSmart, Evergreen Realty
Monthly Payment
- Principal & Interest $
- Property Taxes $
- Home Insurance $
- VA Funding Fee $

 New - 2 days ago