31 Portalon Court, Ladera Ranch, CA 92694
- 4 beds |
- 4 baths |
- 3,101 sqft
 Single-Family Home
  Built in 2005
  7,135sqft lot
 3 car garage
  $893/sqft
  Listed 13 days ago
Property Description
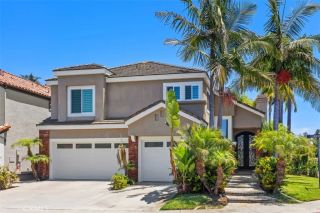
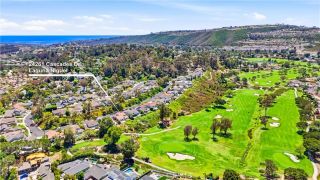
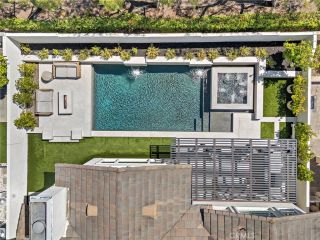
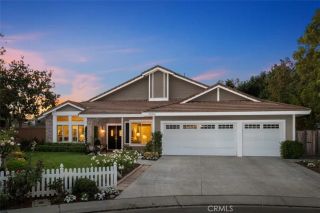
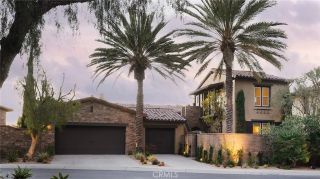
Embodying the timeless beauty and rustic elegance of a sun-drenched Italian villa, the striking Tuscan architecture of 31 Portalon Court immediately captivates. This exceptional estate is nestled behind the exclusive, 24-hour guard gates of Covenant Hills, offering an unparalleled sense of prestige and security alongside access to all the world-class amenities and schools of Ladera Ranch. From its premier position on a single-loaded section of a private cul-de-sac, the property elevates day-to-day living with serene, unobstructed views of the surrounding hills. Built by Standard Pacific Builders and designed for sophisticated modern living, the highly flexible 4-bedroom floor plan effortlessly accommodates a variety of lifestyles. The intelligent layout features open concept living, a coveted main-floor primary suite, a large loft space, a unique 3rd-floor bonus room, and a separate casita with its own private entranceoffering the ideal setup for multi-generational living or long-term guests. The enchanting outdoor spaces and pool are the perfect places to relax and visit with friends. Meticulously maintained and lovingly cared for by its owners, the home shows like a model, boasting pristine high-end finishes, upgraded mechanical systems, and flawless attention to detail at every turn. Combining turnkey perfection with an elite neighborhood address, this home represents an extraordinary luxury lifestyle opportunity.
- Listing Status:
- Active
- Date Added:
- July 1, 2026
- Data Last Updated:
- July 29, 2026 at 1:12PM
- Listing Office:
- Redfin : 877-973-3346
- Listing Agent:
- Phil Shinners : 949-929-0861
- MLS ID:
- OC26146125
- General: Community/CommonHeatedPrivatePermits
- Pool: Below GroundCommunity/CommonPrivateAssociationHeatedPermitsWaterfallTile
- Parking: Direct Garage AccessGarageGarage Door OpenerParking spaces: 5
- Roofing: Spanish Tile
- General: 2
- HOA Amenities: Biking TrailsGuardHiking TrailsPlaygroundPoolExterior Bldg Maintenance687.0Monthly
- Originating MLS: California Regional MLS
- County: Orange
- Zoning: 74140415
- View: Mountains/HillsPanoramicNeighborhoodTrees/WoodsCity Lights
- Fencing: MasonryExcellent ConditionWrought Iron
- Water: Public
- Sewer: Public Sewer
- Source: California Regional MLS
This listing courtesy of Phil Shinners , Redfin
Monthly Payment
- Principal & Interest $
- Property Taxes $
- Home Insurance $
- VA Funding Fee $

 New - 1 day ago