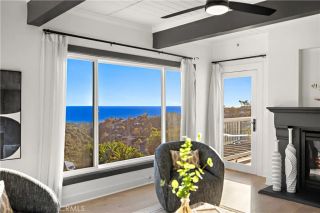
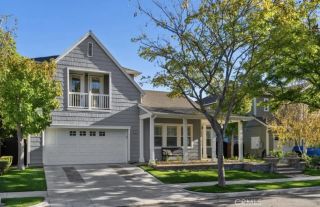
28871 Jaeger, Laguna Niguel, CA 92677
- 4 beds |
- 3 baths |
- 3,185 sqft
 Single-Family Home
 Built in 1985
 6,508sqft lot
 3 car garage
 $895/sqft
 Listed 16 days ago
Property Description
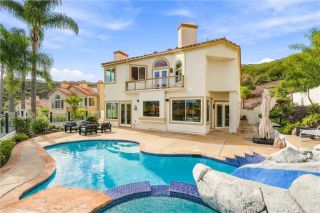
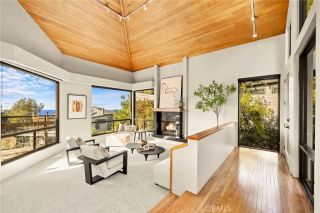
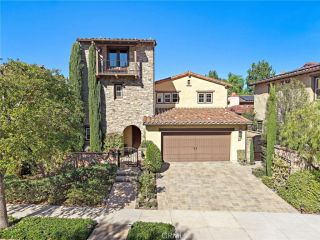
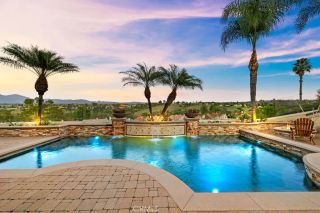
Welcome to an extensively renovated home in the highly sought-after Kite Hill community. Offering approximately 3,185 square feet of living space, this 4-bedroom, 3-bathroom home offers breathtaking panoramic views of rolling hills and city lights. Step inside the dramatic metal entry doors to soaring ceilings and abundant natural light to discover the formal living and dining space, luxury vinyl flooring throughout, fresh interior paint, designer lighting, decorative wall treatments, and sleek glass staircase railings. The chef's kitchen showcases new wood cabinetry, elegant quartz countertops, a new sink and faucet, and a suite of brand-new THOR and LG appliances. The Perfectly designed kitchen flows into a spacious family room with custom cabinetry and an oversized decorative slab feature wall. A most impressive upgrade is the 156-inch bifold door, creating a dramatic connection between the interior living space and the incredible backyard oasis. Step outside to your resort-inspired retreat, where panoramic hillside and city-light views provide an unforgettable backdrop that features a waterfall, built-in BBQ area, contemporary fire pit, beautifully tiled planters, and a modernized gazebo with a new metal roof, composite ceiling cladding, and integrated lighting. Upstairs, the bonus room offers as a secondary entertaining space, with new wood cabinetry, a stylish wet bar with sink, designer lighting, and a dedicated TV feature wall. The primary suite has a private balcony overlooking the magnificent hills and twinkling city lights. The spa-inspired bathroom has large-for
- Listing Status:
- Active
- Date Added:
- November 5, 2026
- Data Last Updated:
- November 22, 2026 at 3:11PM
- Listing Office:
- Redfin : 877-973-3346
- Listing Agent:
- Maryam Amiri : 714-675-4224
- MLS ID:
- OC26237979
- Style: ContemporaryModern
- Pool: Community/Common
- Parking: Direct Garage AccessGarageGarage - Single DoorGarage - Two DoorGarage Door OpenerParking spaces: 6
- Roofing: Tile/ClaySpanish Tile
- General: Stucco2
- HOA Amenities: PlaygroundPool150.0Monthly
- Originating MLS: California Regional MLS
- County: Orange
- Zoning: 65429104
- View: Mountains/HillsPanoramicTrees/WoodsCity Lights
- Fencing: Excellent ConditionWrought Iron
- Restrictions: CC&R's
- Utilities: Electricity ConnectedNatural Gas ConnectedWater Connected
- Water: Public
- Sewer: Public Sewer
- Source: California Regional MLS
This listing courtesy of Maryam Amiri , Redfin
Monthly Payment
- Principal & Interest $
- Property Taxes $
- Home Insurance $
- VA Funding Fee $