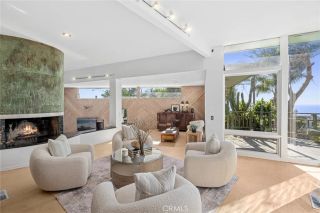
1414 Mar Vista Way, Laguna Beach, CA 92651
- 5 beds |
- 4 baths |
- 2,885 sqft
 Single-Family Home
  Built in 1966
  7,802sqft lot
 4 car garage
  $1,196/sqft
  Listed 26 days ago
Property Description
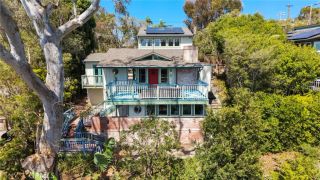
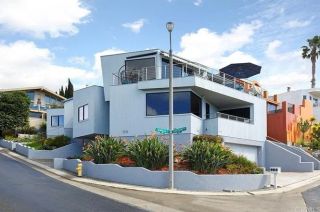
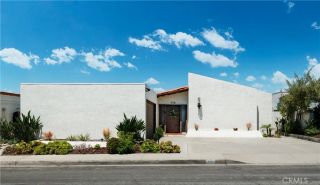
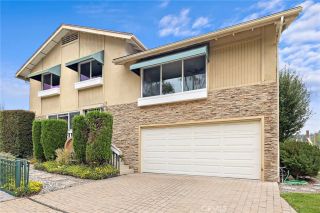
Exceptional Laguna Beach Living with Panoramic Ocean & Canyon Views Welcome to 1414 Mar Vista, an extraordinary Laguna Beach residence offering an unparalleled combination of luxury, privacy, and location. Ideally situated in the center of town yet tucked away in a secluded canyon setting, this fully renovated home has been thoughtfully designed with refined dcor, exceptional craftsmanship, and top-of-the-line appliances throughout. Uninterrupted canyon and ocean views are enjoyed from every level day and night, creating a spectacular coastal backdrop throughout the home. A rare and special private driveway-level entrance that functions as a main door, provides a flat no stairs climb, with direct access to the main level, adding convenience and privacy rarely found in Laguna Beach. The property includes two separate full-size two-car garages, both featuring durable epoxy flooring and offering abundant parking and storage. The private lower level features a beautifully appointed bedroom/au pair suite with its own separate entrance, providing an ideal space for guests, extended family, or additional accommodations. A large deck sits off the side of the house for perfect fun, functional entertainment. Further enhancing this remarkable offering is the additional potential, buildable land lot, presenting a rare opportunity for a possible future expansion or development. Surrounded by natural beauty and just moments from Laguna Beachs renowned beaches, restaurants, galleries, and village amenities, 1414 Mar Vista is a truly exceptional coastal property that combines sophisticated
- Listing Status:
- Active
- Date Added:
- August 27, 2026
- Data Last Updated:
- September 23, 2026 at 6:11AM
- Listing Office:
- Surterre Properties : 949-464-3200
- Listing Agent:
- John Kuzmic : 714-206-2142
- MLS ID:
- LG26184856
- General: N/K
- Style: Modern
- Pool: N/K
- Parking: Direct Garage AccessGarageParking spaces: 8
- Roofing: Asphalt
- General: Stucco4
- HOA Amenities: 0.0
- Originating MLS: California Regional MLS
- County: Orange
- Zoning: 64414301
- View: OceanTrees/WoodsValley/Canyon
- Fencing: Glass
- Utilities: Electricity AvailableElectricity ConnectedNatural Gas ConnectedNatural Gas Not AvailableSewer AvailableSewer ConnectedWater AvailableWater Connected
- Water: Public
- Sewer: Public Sewer
- Source: California Regional MLS
This listing courtesy of John Kuzmic , Surterre Properties
Monthly Payment
- Principal & Interest $
- Property Taxes $
- Home Insurance $
- VA Funding Fee $