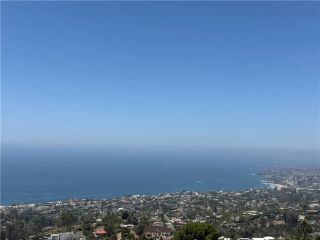
29571 Via Alto Cerro, Laguna Niguel, CA 92677
- 4 beds |
- 4 baths |
- 2,418 sqft
 Single-Family Home
  Built in 1972
  9,004sqft lot
 2 car garage
  $1,096/sqft
  Listed 2 months ago
Property Description
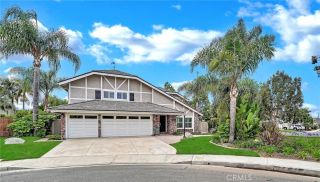
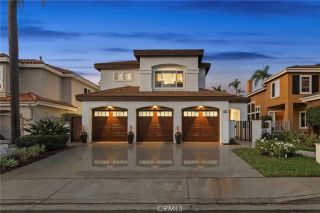
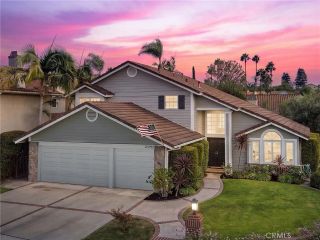
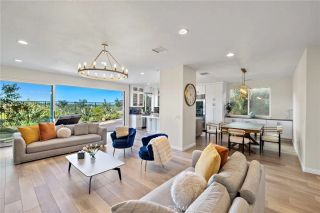
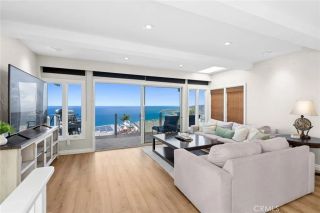
Welcome to 29571 Via Alto Cerro, a truly one-of-a-kind custom residence in one of Laguna Niguel's most sought-after neighborhoods. Completely reconstructed down to the studs and expanded by nearly 600 square feet through a fully permitted, no-expense-spared renovation completed just two years ago, this exceptional 4-bedroom, 3.5-bathroom home offers the craftsmanship, design, and efficiency of a custom-built residence while preserving the charm of its established community. Situated on an expansive approximately 9,000-square-foot elevated cul-de-sac lot, the home showcases soaring ceilings, abundant natural light, and a thoughtfully designed open-concept floor plan that seamlessly blends indoor and outdoor living. Virtually every major component was replaced during the renovation, including the roof, electrical, plumbing, HVAC, windows, doors, tankless water heater, premium appliances, built-in refrigerator and freezer, washer and dryer, custom closets, and designer finishes throughout. The stunning chef's kitchen features custom cabinetry, exquisite Taj Mahal quartz countertops, premium appliances, an oversized island, and a dramatic bifold pass-through window overlooking the backyard. Expansive bifold doors open the dining area to a beautifully landscaped outdoor retreat complete with mature olive trees, birds of paradise, extensive hardscaping, low-voltage landscape lighting, new irrigation, vinyl fencing, and views toward Saddleback Mountain. The luxurious primary suite offers soaring ceilings, direct backyard access, dual walk-in closets, and a spa-inspired bath with a
- Listing Status:
- Active
- Date Added:
- July 9, 2026
- Data Last Updated:
- September 23, 2026 at 7:11AM
- Listing Office:
- Realty One Group West : 949-297-2020
- Listing Agent:
- Delband Momeni : 949-378-9664
- MLS ID:
- OC26147450
- General: N/K
- Pool: N/K
- Parking: GarageParking spaces: 2
- Roofing: Shingle
- General: StuccoHardiPlank Type1
- HOA Amenities: Playground0.0
- Originating MLS: California Regional MLS
- County: Orange
- Zoning: 63713225
- View: Mountains/HillsTrees/Woods
- Fencing: Stucco WallVinyl
- Water: Public
- Sewer: Public Sewer
- Source: California Regional MLS
This listing courtesy of Delband Momeni , Realty One Group West
Monthly Payment
- Principal & Interest $
- Property Taxes $
- Home Insurance $
- VA Funding Fee $

 New - 5 hours ago