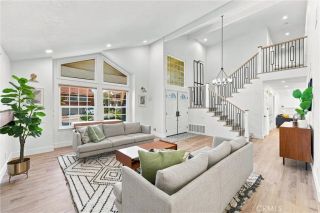
29612 Avante, Laguna Niguel, CA 92677
- 4 beds |
- 3 baths |
- 2,838 sqft
 Single-Family Home
 Built in 1987
 5,998sqft lot
 3 car garage
 $793/sqft
 Listed 17 days ago
Property Description
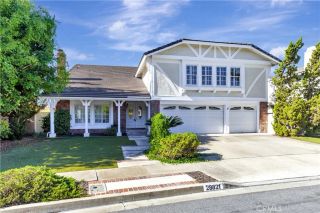
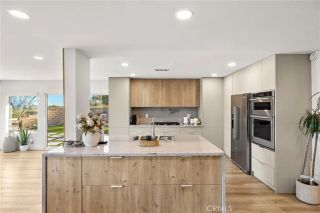
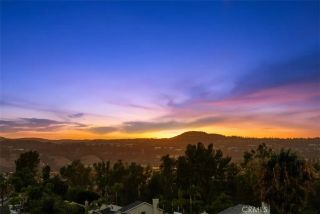
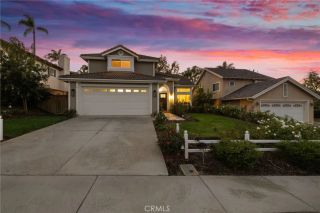
Unobstructed Panoramic Views from Saddleback Mountain to the Ocean from one of the most prized cul-de-sac locations in Niguel Summit. Permitted Addition to this great Floor Plan with substantial Square Footage gain. Custom Addition added Open Great Room feel with Large Gourmet Kitchen featuring Dual Dishwashers, Built in Refrigerator, WALK IN PANTRY, and Oversized Island adjoining the sit down view Famly Room and Kitchen Nook. Stunning Landscaping with Full Paver Custom Driveway, Beautiful Olive Tree, and Rich Wood finish Garage Doors makes this the most envied home on the street. Just installed Wood Laminate Flooring sets off the main level with its Remodeled Bathroom and Adjoining Main Floor Bedroom. Primary Suite has amazing views, a large walk in closet, and a Stunning Remodeled Ocean View Bathroom with Custom Shower. A second upstairs Bedroom(currently configured as a huge closet) is light and bright. The Third upstairs Bedroom offers an Expansive Ceiling and a walk in closet. Custom Interlocking Pavers run from the driveway to the Huge View Rear Entertainment Backyard. The Street of Avante is perched high above the street below giving resort style Views which are enjoyed from the entire rear of the home including the Great Room style Kitchen, Family Room, Nook, and Backyard. Enjoy gorgeous sunsets from the famous 2.8 mile Niguel Summit hiking trail. Close to the Beach, Shopping, Restaurants, and Parks.
- Listing Status:
- Active
- Date Added:
- November 14, 2026
- Data Last Updated:
- November 22, 2026 at 3:11PM
- Listing Office:
- Keller Williams Realty : 949-482-3999
- Listing Agent:
- Dave Wilkinson : 949-246-7040
- MLS ID:
- OC26236386
- General: N/K
- Style: Mediterranean/Spanish
- Pool: N/K
- Parking: Direct Garage AccessGarage - Two DoorGarage Door OpenerParking spaces: 3
- Roofing: Spanish Tile
- General: Stucco2
- HOA Amenities: Biking TrailsHiking TrailsExterior Bldg Maintenance205.0Monthly
- Originating MLS: California Regional MLS
- County: Orange
- Zoning: 65523110
- View: Mountains/HillsOceanPanoramicCoastlineTrees/WoodsCity Lights
- Fencing: Wrought Iron
- Restrictions: CC&R's
- Utilities: Cable ConnectedElectricity ConnectedNatural Gas ConnectedPhone ConnectedSewer ConnectedWater Connected
- Water: Public
- Sewer: Public Sewer
- Source: California Regional MLS
This listing courtesy of Dave Wilkinson , Keller Williams Realty
Monthly Payment
- Principal & Interest $
- Property Taxes $
- Home Insurance $
- VA Funding Fee $

 New - 3 days ago