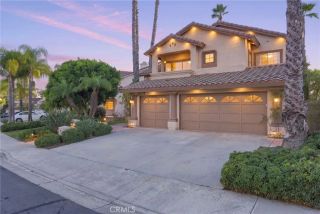
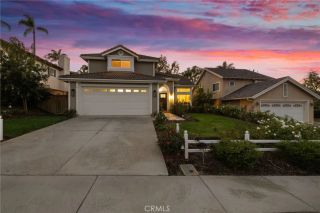
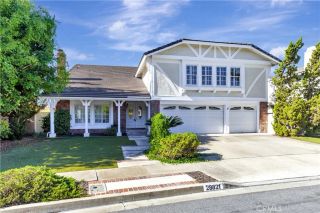
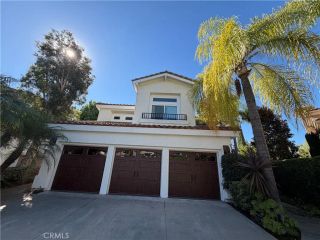
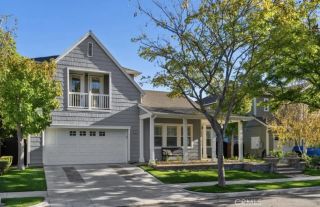
28141 La Bajada, Laguna Niguel, CA 92677
- 4 beds |
- 3 baths |
- 3,078 sqft
 Single-Family Home
 Built in 1989
 7,410sqft lot
 2 car garage
 $630/sqft
 Listed 21 days ago
Property Description
Welcome to this exceptional 4-bedroom, 3-bathroom Rancho Niguel home offering approximately 3,078 square feet of thoughtfully designed living space. Extensively transformed from its original floor plan, this residence has been expanded on both levels to create a spacious, modern layout that perfectly complements today's lifestyle while capturing breathtaking southwest-facing views, spectacular sunsets, and a bright, sun-filled backyard year-round. The impressive main level now has an open-concept great room with incredible flexibility. Whether you envision a children's play area, game room, media room, or an expanded kitchen, this versatile space adapts to your lifestyle. The kitchen features a walk-in pantry, new dishwasher and microwave, and flows seamlessly into the living areas, making it ideal for both everyday living & entertaining. A main-floor bedroom & full bathroom provide the perfect accommodations for guests, extended family, or a main floor home office. Upstairs, the primary suite has been transformed into a true private retreat with the addition of a dedicated officeideal for working from home, a fitness room, craft room, nursery, or peaceful sitting area. Step outside onto your private deck, unwind at sunset, or simply take in the sweeping vistas, & breathtaking scenery. An upstairs laundry room adds everyday convenience, while the secondary bedrooms offer comfortable & functional living spaces. Freshly painted in white, the home's bright interior is enhanced by new chandeliers & modern light fixtures throughout. Additional upgrades include Repiped w/ copper,
- Listing Status:
- Active
- Date Added:
- October 31, 2026
- Data Last Updated:
- November 22, 2026 at 3:11PM
- Listing Office:
- First Team Real Estate : 949-240-7979
- Listing Agent:
- Sari Ward : 949-683-9545
- MLS ID:
- OC26234745
- General: Community/Common
- Pool: Community/CommonAssociation
- Parking: Direct Garage AccessGarage - Single DoorParking spaces: 2
- General: 2
- HOA Amenities: Gym/Ex RoomOther CourtsPicnic AreaPlaygroundSport CourtPoolExterior Bldg Maintenance132.0Monthly
- Originating MLS: California Regional MLS
- County: Orange
- Zoning: 65462145
- View: Mountains/HillsPanoramicNeighborhoodCity Lights
- Restrictions: CC&R's
- Water: Public
- Sewer: Public Sewer
- Source: California Regional MLS
This listing courtesy of Sari Ward , First Team Real Estate
Monthly Payment
- Principal & Interest $
- Property Taxes $
- Home Insurance $
- VA Funding Fee $

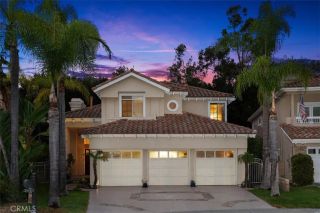
 New - 22 hours ago