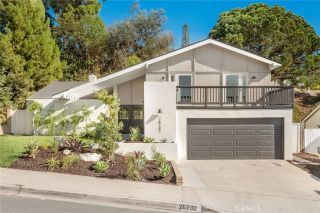
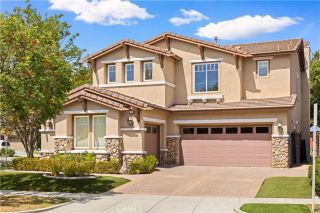
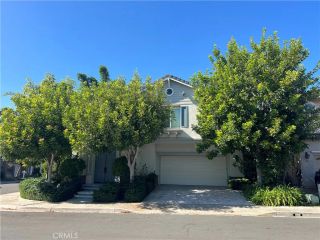
28482 Shrike, Laguna Niguel, CA 92677
- 4 beds |
- 3 baths |
- 2,586 sqft
 Single-Family Home
  Built in 1984
  0.28acre lot
 3 car garage
  $735/sqft
  Listed 1 hour ago
Property Description
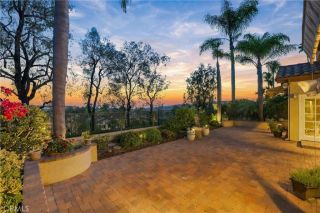
Beautiful, Laguna Niguel home on an expansive 12,300 sq. ft lot, located in the highly sought-after Kite Hill community. Offering 4 bedrooms, 3 bathrooms and a 3-car garage, the home has been extensively improved by the current owners with recent updates and a wonderful floor plan for everyday living. Step inside to vaulted ceilings, abundant natural light and an open living and dining area finished with luxury vinyl flooring that continues throughout most of the home, no carpet! A main-floor bedroom offers flexibility for guests, a home office or multigenerational living. The downstairs bathroom has been recently remodeled with a large walk-in shower, new vanity, mirror and flooring. Kitchen features quartz countertops, white Shaker-style cabinetry, a 5-burner stove, newer appliances and a casual dining area that opens to the spacious family room with fireplace. The sliding door from the family room provides easy access to the backyard, creating a natural connection between the indoor and outdoor spaces. Updated stair railing leads upstairs to the spacious primary suite with vaulted ceilings and dual closets. The beautifully remodeled en-suite bath creates a relaxing retreat with dual vanities, a freestanding tub, large walk-in shower and soothing lighting. Two generously sized secondary bedrooms share another recently remodeled bathroom featuring dual vanities, tiled shower walls, porcelain tile flooring and updated lighting. Outside, the expansive and private backyard offers lots of space to relax, entertain and enjoy. A covered patio provides a comfortable gathering are
- Listing Status:
- Active
- Date Added:
- October 8, 2026
- Data Last Updated:
- October 9, 2026 at 1:11AM
- Listing Office:
- Re/Max Property Connection : 949-388-8822
- Listing Agent:
- Linda Battisti : 949-525-6792
- MLS ID:
- OC26200584
- General: Community/CommonPrivate Below GroundHeated
- Style: Traditional
- Pool: Below GroundCommunity/CommonAssociation
- Parking: Direct Garage AccessGarageParking spaces: 6
- General: Stucco2
- HOA Amenities: Picnic AreaPlaygroundSport CourtBarbecuePool150.0Monthly
- Originating MLS: California Regional MLS
- County: Orange
- Zoning: 65423104
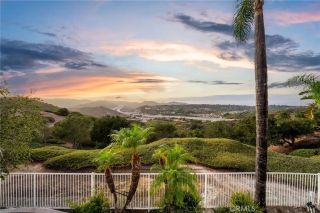
- View: N/K
- Fencing: Wrought IronVinylWood
- Restrictions: CC&R's
- Utilities: Cable AvailableNatural Gas ConnectedSewer ConnectedWater Connected
- Water: Public
- Sewer: Public Sewer
- Source: California Regional MLS
This listing courtesy of Linda Battisti , Re/Max Property Connection
Monthly Payment
- Principal & Interest $
- Property Taxes $
- Home Insurance $
- VA Funding Fee $

 New - 2 days ago