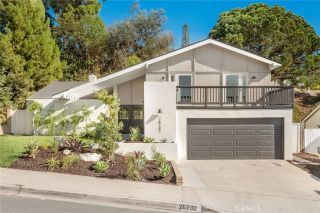
26201 San Roque Drive, Mission Viejo, CA 92691
- 5 beds |
- 3 baths |
- 2,284 sqft
 Single-Family Home
  Built in 1965
  7,475sqft lot
 2 car garage
  $722/sqft
  Listed 1 day ago
Property Description
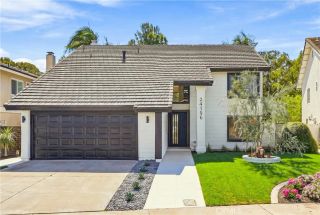
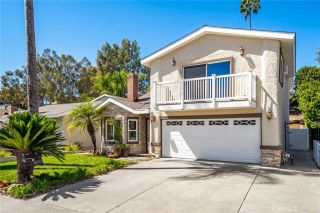
Mission Viejo updated home with flexible living spaces, remodeled interiors, downstairs bedroom options, fresh landscaping, deep garage, EV charger, and indoor outdoor flow designed for everyday comfort. Welcome to 26201 San Rogue, where fresh paint, luxury vinyl flooring, new baseboards, new interior doors, recessed lighting, dual pane windows, and custom shutter blinds create a bright, move in ready feel. A new entry door welcomes you into a light filled living room with picture window and fireplace, setting the tone for quiet evenings, gatherings, and daily living. Double patio sliders extend the space outdoors, while a separate family room and formal dining area provide room for relaxed afternoons, holiday meals, and entertaining. The updated kitchen is designed for connection and function with new cabinetry, Taj Mahal quartz countertops, tile backsplash, pendant lighting, stainless steel sink, pantry, Frigidaire refrigerator, Whirlpool gas stove, microwave, dishwasher, and a peninsula with sit up seating. The versatile downstairs room offers excellent flexibility as an office or bedroom, complete with closet, private ensuite, and glass door access to the patio for fresh air breaks. An additional downstairs bedroom with updated ensuite gives guests or household members a comfortable private space, while sliding pocket doors provide added flexibility and privacy. Upstairs, the spacious primary bedroom includes a walk in closet and updated bathroom with a generous designer walk in shower, glass enclosure, and multiple showerheads for a spa inspired daily routine. New vani
- Listing Status:
- Active
- Date Added:
- October 6, 2026
- Data Last Updated:
- October 8, 2026 at 8:12PM
- Listing Office:
- Seven Gables Real Estate : 714-500-3300
- Listing Agent:
- Robert Van Der Goes : 714-305-2050
- MLS ID:
- OC26213218
- General: N/K
- Style: Traditional
- Pool: Association
- Parking: Direct Garage AccessGarageGarage Door OpenerParking spaces: 2
- Roofing: CompositionShingle
- General: Stucco2
- HOA Amenities: Pool153.0Quarterly
- Originating MLS: California Regional MLS
- County: Orange
- Zoning: 78403106
- View: NeighborhoodTrees/Woods
- Fencing: VinylChain LinkWood
- Restrictions: CC&R's
- Utilities: Electricity AvailableElectricity ConnectedNatural Gas AvailableNatural Gas ConnectedSewer AvailableWater AvailableSewer ConnectedWater Connected
- Water: Public
- Sewer: Public Sewer
- Source: California Regional MLS
This listing courtesy of Robert Van Der Goes , Seven Gables Real Estate
Monthly Payment
- Principal & Interest $
- Property Taxes $
- Home Insurance $
- VA Funding Fee $

 New - 1 day ago