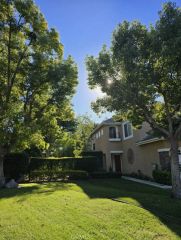
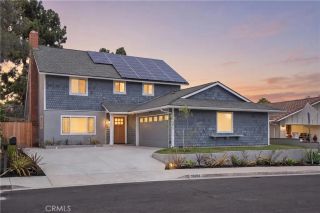
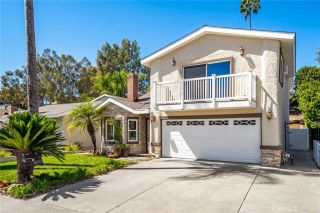
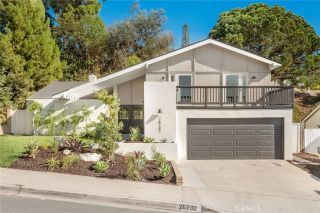
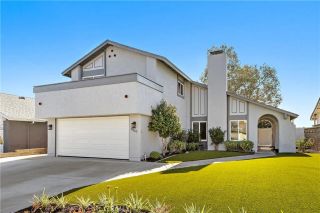
11 Calle Del Mar, Rancho Santa Margarita, CA 92688
- 5 beds |
- 3 baths |
- 1,913 sqft
 Single-Family Home
  Built in 1998
  3,446sqft lot
 2 car garage
  $731/sqft
  Listed 6 days ago
Property Description
Welcome to 11 Calle del Mar, a rare 5-bedroom opportunity in the heart of Rancho Santa Margarita, located in the highly sought-after Lyon Promenade community, an intimate neighborhood known for long-term ownership, pride of community, and low turnover. Offering 1,913 sq ft, this beautifully upgraded home features 5 bedrooms and 3 full bathrooms, including a desirable main-level bedroom and full bath with shower ideal for guests, multigenerational living or a private home office. Extensively renovated in 2021 from top to bottom. The thoughtfully updated kitchen showcases quartz countertops, a convenient center island with casual seating, and timeless white shaker-style Thomasville cabinetry & Bosch appliances. Remodeled bathrooms, built-in cabinetry in many rooms for added storage, a newly remodeled fireplace, whole-house water softener, alkaline drinking-water system and a primary suite with a unique hidden closet featuring built-in shelving and lighting. The backyard is designed for Southern California living and entertaining with a spool featuring a waterfall and gas heat, a premium StruXure pergola with adjustable louvers and electric heater, plus a built-in BBQ, wok burner, sink and beverage cooler. Energy upgrades include 23 owned Sullivan Solar panels, plus a Tesla solar system with two Powerwalls for additional solar generation and battery storage. One of this homes greatest advantages is its location, enjoying true walkability to shopping, dining, parks, fitness, entertainment, and everyday conveniences in the heart of RSM. SAMLARC HOA dues for the city are currentl
- Listing Status:
- Active
- Date Added:
- October 7, 2026
- Data Last Updated:
- October 8, 2026 at 9:11PM
- Listing Office:
- Bullock Russell RE Services : 949-709-1555
- Listing Agent:
- Erik Westrum : 949-633-5959
- MLS ID:
- OC26214014
- General: See Remarks
- Pool: PrivateSee RemarksAssociation
- Parking: Direct Garage AccessParking spaces: 4
- General: Stucco2
- HOA Amenities: Biking TrailsHiking TrailsOutdoor Cooking AreaPicnic AreaPlaygroundBarbecuePool91.0Monthly
- Originating MLS: California Regional MLS
- County: Orange
- Zoning: 81414325
- View: N/K
- Restrictions: CC&R's
- Utilities: Electricity ConnectedNatural Gas ConnectedSewer ConnectedWater Connected
- Water: Public
- Sewer: Public Sewer
- Source: California Regional MLS
This listing courtesy of Erik Westrum , Bullock Russell RE Services
Monthly Payment
- Principal & Interest $
- Property Taxes $
- Home Insurance $
- VA Funding Fee $

 New - 1 day ago