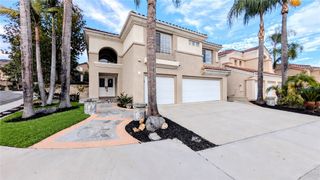
27262 Via Burgos, Mission Viejo, CA 92691
- 5 beds |
- 3 baths |
- 2,112 sqft
 Single-Family Home
  Built in 1974
  5,702sqft lot
 2 car garage
  $686/sqft
  Listed 1 month ago
Property Description
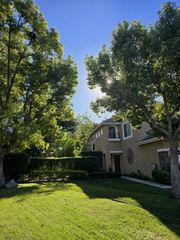
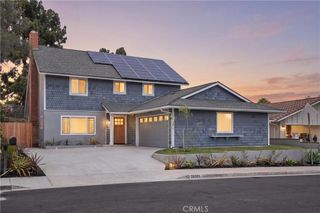
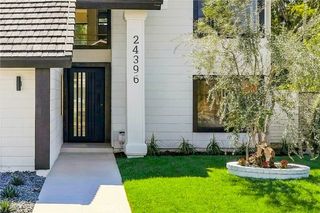
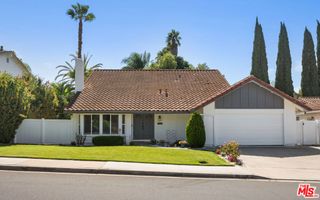
You won’t want to leave after touring this rare gem! Perched high in the heart of Mission Viejo, this beautifully maintained 5-bedroom, 3-bath El Picasso offers stunning views of the Saddleback Mountains, lush green trees, and rolling hills. A highly desirable downstairs bedroom and full bathroom provide flexibility for guests, an office, or multi-generational living. The updated kitchen features crisp white cabinetry, quartz countertops, a white subway tile backsplash, and stainless-steel appliances. Updated bathrooms, fresh exterior paint, and interior touch-up paint add to the home’s move-in-ready appeal. The vaulted living room ceiling creates an open, spacious feel, while the indoor laundry room adds everyday convenience. Recent upgrades include new front doors with windows, a new garage door and opener, a new electrical panel, and an EV charging outlet. The home has also been re-piped with PEX. Outside, enjoy low-maintenance turf and drought-resistant landscaping designed for easy upkeep. As a member of Lake Mission Viejo, you’ll have access to an array of resort-style amenities, including sandy beaches, swimming, boat rentals, picnic areas, a playground, summer concerts, and more. Turn-key, beautifully maintained, and ideally located—this exceptional Mission Viejo home is ready to welcome you!
- Listing Status:
- Active
- Date Added:
- October 1, 2026
- Data Last Updated:
- October 8, 2026 at 10:17PM
- Listing Office:
- South County Brokers : 949-466-5742
- Listing Agent:
- Kathleen Gelberger : 9495005213
- Contact:
- 949-500-5213
- MLS ID:
- OC26211200

- General: Awning(s)
- Other Structures: Rear PorchConcreteCovered
- Pool: None
- Parking: Door-MultiDirect AccessDrivewayGarage Faces FrontGarageParking spaces: 2
- Roofing: Shingle
- Windows: BlindsDouble Pane WindowsScreens
- General: 2Slab
- Road/Access: City Street
- HOA Amenities: BarbecuePicnic AreaPlayground35.0Monthly
- Originating MLS: CRMLS_CRM
- School District: Capistrano Unified
- County: Orange
- Zoning: 80831505
- View: NeighborhoodView
- Fencing: Block
- Utilities: Cable AvailableCable ConnectedElectricity ConnectedNatural Gas ConnectedSewer ConnectedWater Connected
- Water: Public
- Sewer: Public Sewer
- Source: CRMLS_CRM
This listing courtesy of Kathleen Gelberger , South County Brokers
Monthly Payment
- Principal & Interest $
- Property Taxes $
- Home Insurance $
- VA Funding Fee $

 New - 1 day ago