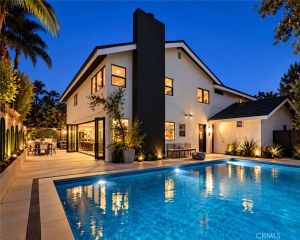
27591 Jaquita, Laguna Niguel, CA 92677
- 4 beds |
- 3 baths |
- 3,264 sqft
 Single-Family Home
  Built in 2014
  5,828sqft lot
 3 car garage
  $827/sqft
  Listed 1 day ago
Property Description
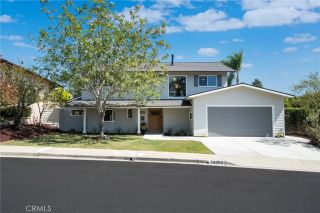
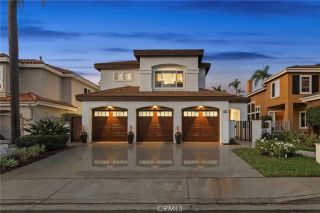
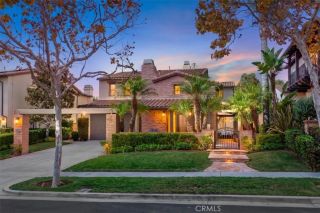
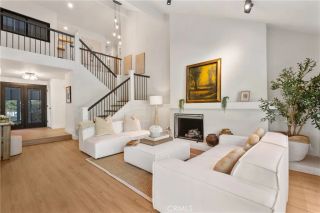
Panoramic Views, No Mello-roos Welcome to a truly special residence in the prestigious 24-hour guard-gated community of San Joaquin Hills, where timeless elegance, breathtaking views, and effortless indoor-outdoor living come together. Thoughtfully designed, this exceptional 4 bedroom, 3 bathroom home offers the perfect blend of luxury, comfort, and functionality. From the moment you arrive, the striking combination of a wrought-iron and wood front door sets the tone for the refined interiors beyond. The main level features an open-concept family room and kitchen, filled with natural light from an abundance of windows and designed for seamless everyday living and entertaining. Sliding glass doors open directly to the beautifully landscaped backyard, creating an effortless connection between the indoor and outdoor living spaces.The gourmet kitchen features a large center island, granite countertops, stainless-steel appliances, generous cabinetry, and a spacious walk-in pantry. The adjoining family room offers a warm and elegant space with a fireplace and custom built-in cabinetry.A desirable main-level bedroom provides exceptional flexibility for guests or home office. The main-level full bath features a marble vanity. A dramatic wrought-iron staircase leads to a loft with additional custom built-in cabinetry. The luxurious primary suite is a private retreat, highlighted by sweeping panoramic views and sliding glass doors that open to a private balcony to enjoy morning coffee or spectacular sunsets.The spa-inspired primary bathroom features dual marble vanities, a large walk
- Listing Status:
- Active
- Date Added:
- October 7, 2026
- Data Last Updated:
- October 9, 2026 at 1:11AM
- Listing Office:
- Realty One Group West : 949-297-2020
- Listing Agent:
- Robert Najafinia : 949-300-4388
- MLS ID:
- OC26212177
- General: Community/Common
- Pool: Community/CommonAssociation
- Parking: TandemDirect Garage AccessGarageGarage - Single DoorParking spaces: 6
- General: 2
- HOA Amenities: GuardPicnic AreaPlaygroundSport CourtBarbecuePool310.0Monthly
- Originating MLS: California Regional MLS
- County: Orange
- Zoning: 63660123
- View: Mountains/HillsPanoramicCity Lights
- Restrictions: CC&R's
- Water: Public
- Sewer: Public Sewer
- Source: California Regional MLS
This listing courtesy of Robert Najafinia , Realty One Group West
Monthly Payment
- Principal & Interest $
- Property Taxes $
- Home Insurance $
- VA Funding Fee $

 New - 1 day ago