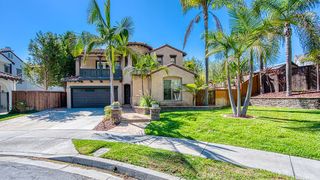
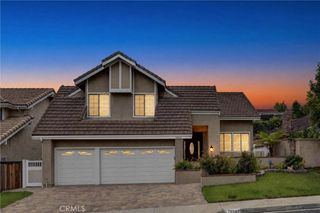
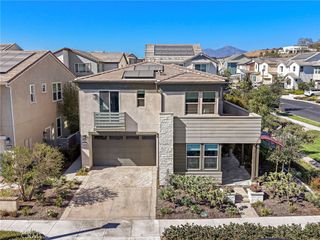
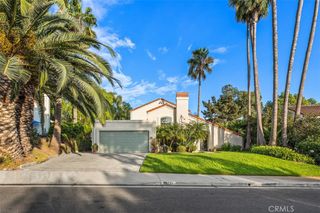
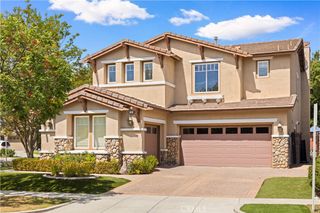
31461 Paseo Duran, San Juan Capistrano, CA 92675
- 4 beds |
- 3 baths |
- 2,952 sqft
 Single-Family Home
  Built in 1980
  9,901sqft lot
 3 car garage
  $777/sqft
  Listed 20 days ago
Property Description
Hidden at the end of a peaceful cul-de-sac on a secluded flag lot in San Juan Capistrano’s Mission Woods community, 31461 Paseo Duran is a thoughtfully reimagined Southern California retreat where exceptional privacy, extensive infrastructure upgrades and resort-inspired living come together. Approximately six years ago, the home underwent an extensive renovation designed for long-term ownership, not resale. Major improvements include a 225-amp electrical panel, whole-house rewiring, PEX repiping, tankless water heater, dual-pane windows and downstairs insulation. Approximately 160 feet of underground trenching brought new electrical service through a 4-inch conduit along with Cox fiber-optic service, with electrical extended toward the far-left corner of the property for a potential future ADU, subject to City approval and buyer verification. Inside, custom details elevate everyday living. The designer kitchen features a professional-grade 6-burner BlueStar range, custom hood and an 80-inch flip-out serving window opening directly to the outdoor BBQ area. A five-panel Win-Dor bifold system creates a seamless connection between the main living space and backyard. Three fireplaces were completely redesigned with architectural surrounds, reclaimed wood mantels and custom tile hearths. Remodeled bathrooms feature Restoration Hardware vanities, dark-gray Dekton counters and designer tile, while a custom 42-inch Dutch entry door adds another distinctive touch. Then there’s the backyard. Designed and built by California Pools, this private resort setting features a saltwater pool and spa, dramatic 5-by-5-foot fire feature with built-in concrete seating, BBQ station with refrigerator, four mature olive trees, professional landscaping and a striking wall of Mexican fence-post cactus that brings a sophisticated Tulum-inspired feel to Southern California. A long private driveway and three magnificent mature oak trees create a rare sense of arrival and separation from the street. No HOA. Some homes are remodeled to be sold. This one was rebuilt to be lived in.
- Listing Status:
- Active
- Date Added:
- September 19, 2026
- Data Last Updated:
- September 22, 2026 at 9:16PM
- Listing Office:
- AXEN Realty : 951-453-9683
- Listing Agent:
- Michael Plummer : 951-453-9683
- Contact:
- 949-478-1660
- MLS ID:
- OC26194313

- General: GuniteHeatedIn GroundPrivate
- Style: ContemporaryModern
- Pool: GuniteGas HeatHeatedIn GroundPrivateSalt Water
- Parking: ConcreteDoor-MultiDrivewayGarage Faces FrontGarageParking spaces: 3
- Roofing: Tile
- General: Stucco2Slab
- Road/Access: City Street
- HOA Amenities: 0.0
- Originating MLS: CRMLS_CRM
- School District: Capistrano Unified
- County: Orange
- Zoning: 66620126
- View: Mountain(s)NeighborhoodView
- Fencing: Block
- Utilities: Cable AvailableElectricity AvailableNatural Gas AvailablePhone AvailableSewer AvailableWater Available
- Water: Public
- Sewer: Public Sewer
- Source: CRMLS_CRM
This listing courtesy of Michael Plummer , AXEN Realty
Monthly Payment
- Principal & Interest $
- Property Taxes $
- Home Insurance $
- VA Funding Fee $

 New - 16 hours ago