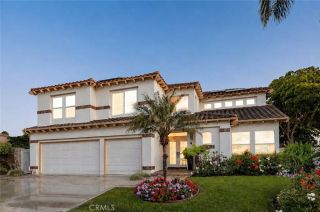
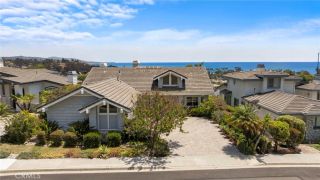
31913 9th, Laguna Beach, CA 92651
- 5 beds |
- 5 baths |
- 2,883 sqft
 Single-Family Home
 Built in 1962
 4,373sqft lot
 —— car garage
 $1,212/sqft
 Listed 9 months ago
Property Description
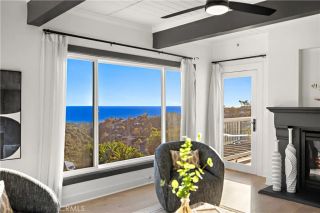
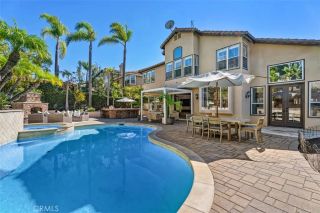
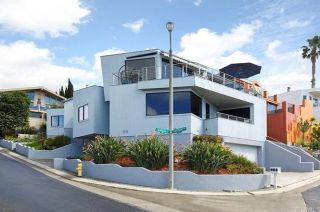
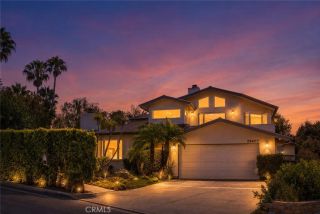
This property truly stands out amongst its peers, offering sweeping ocean views that set the tone for exceptional coastal living. The main residence features 3 bedrooms and 3 bathrooms with soaring ceilings, open-concept living and kitchen spaces, a wrap-around deck, and three fireplaces-all designed to capture and showcase the views. From the living room to the family room, ocean vistas and refreshing sea breezes flow effortlessly through the home, creating an airy, indoor-outdoor lifestyle framed by the Pacific. Upgraded finishes through support easy beach living, including quartz kitchen countertops, a sea-foam blue primary shower, and a newly remodeled downstairs bathroom with a coastal modern aesthetic. Thoughtful storage abounds with a walk-in pantry, cedar-lined closets, a storage garage large enough for a golf cart, an additional storage closet, and a full laundry room. In addition to the main residence, the property includes separate living quarters with two bedrooms and one and a half bathrooms. Whether used as guest accommodations, a rental opportunity or a private coastal retreat, this space offers flexibility along with a secluded garden, raised deck and perrgola-ideal for al fresco living. Completing the offering, this oversized property provides parking for up to seven vehicles, a rare and valuable luxury at the beach-because ocean view-homes should never come with parking compromises.
- Listing Status:
- Active
- Date Added:
- January 29, 2026
- Data Last Updated:
- November 22, 2026 at 4:12PM
- Listing Office:
- Coldwell Banker Realty : 949-644-1600
- Listing Agent:
- Kristina Heimstaedt : 949-514-5245
- MLS ID:
- OC26019517
- General: Two On A LotN/K
- Other Structures: Two On A Lot
- Pool: N/K
- Parking: Golf Cart GarageParking spaces: 0
- Roofing: Flat
- General: BlockAsphaltAsbestosCement SidingConcreteFrameGlass2
- HOA Amenities: 0.0
- Originating MLS: California Regional MLS
- County: Orange
- Zoning: 05614562
- View: Mountains/HillsOceanPanoramicWaterCatalinaNeighborhood
- Fencing: Wood
- Utilities: Cable AvailableElectricity AvailablePhone AvailableSewer Available
- Water: Public
- Sewer: Public Sewer
- Source: California Regional MLS
This listing courtesy of Kristina Heimstaedt , Coldwell Banker Realty
Monthly Payment
- Principal & Interest $
- Property Taxes $
- Home Insurance $
- VA Funding Fee $