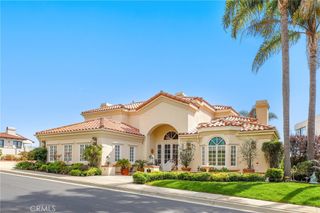
34042 Cambridge Road, Dana Point, CA 92629
- 4 beds |
- 4 baths |
- 3,231 sqft
 Single-Family Home
  Built in 1990
  9,736sqft lot
 3 car garage
  $1,144/sqft
  Listed 3 months ago
Property Description
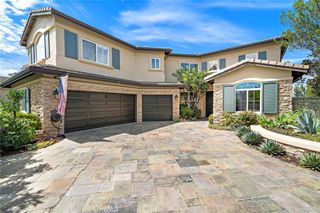
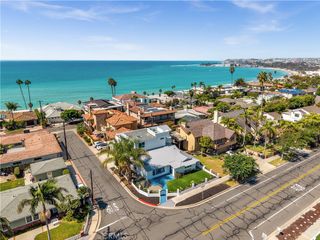
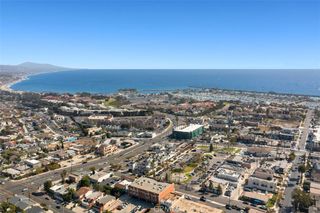
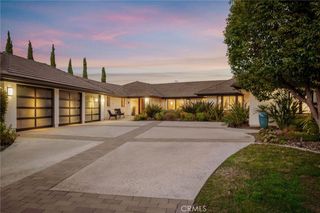
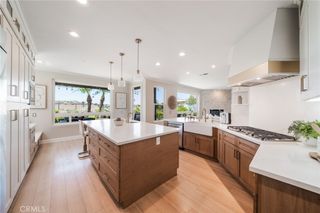
Perched above Dana Point Harbor on a quiet cul-de-sac in the sought-after Village of Dana Point, this light-filled coastal residence offers ocean views from both levels and an effortless Southern California lifestyle just moments from the water. Step inside to a bright and inviting atmosphere defined by soaring ceilings, expansive windows, and elevated finishes. The main entry level features elegant limestone flooring throughout the entry, hallway, and dining room, transitioning into warm hardwood flooring in the main living area. The spacious living room flows seamlessly to an oversized Trex deck, where panoramic ocean and coastline views provide the perfect backdrop for sunset entertaining. The thoughtfully designed kitchen and stairs are outfitted with durable waterproof laminate, blending practicality with style. The floor plan features a main-level primary suite and a dedicated office space—featuring classic tile flooring that also extends to the laundry room—offering the convenience of single-level living. The lower level, finished in beautiful hardwood flooring, serves as a private retreat with additional bedrooms, ocean views, all-limestone bathrooms, and access to a peaceful backyard setting. Just a quarter-mile from Dana Point Harbor and Doheny State Beach, this home combines the best of coastal living with a true lock-and-leave lifestyle. A three-car garage, community pool, and maintained landscaping allow more time to enjoy harbor dining, beach days, and spectacular sunsets over the Pacific.
- Listing Status:
- Active
- Date Added:
- June 24, 2026
- Data Last Updated:
- September 23, 2026 at 12:16AM
- Listing Office:
- Keller Williams OC Coastal Realty : 949-373-1600
- Listing Agent:
- Simon Guy : 949-835-4713
- Contact:
- 949-835-4713
- MLS ID:
- OC26120150

- General: Association
- Other Structures: Patio
- Pool: Association
- Parking: Direct AccessGarageParking spaces: 3
- General: 2
- HOA Amenities: ClubhouseOutdoor Cooking AreaBarbecuePicnic AreaPlaygroundPool370.0Monthly
- Originating MLS: CRMLS_CRM
- School District: Capistrano Unified
- County: Orange
- Zoning: 66846216
- View: CoastlineHarborHillsOceanView
- Water: Public
- Sewer: Public Sewer
- Source: CRMLS_CRM
This listing courtesy of Simon Guy , Keller Williams OC Coastal Realty
Monthly Payment
- Principal & Interest $
- Property Taxes $
- Home Insurance $
- VA Funding Fee $