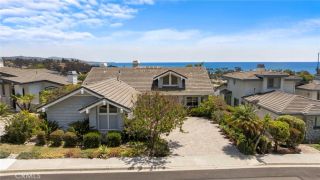
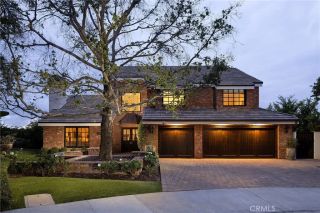
28640 Martingale Drive, San Juan Capistrano, CA 92675
- 4 beds |
- 4 baths |
- 3,418 sqft
 Single-Family Home
  Built in 2016
  10,149sqft lot
 3 car garage
  $1,227/sqft
  Listed 7 days ago
Property Description
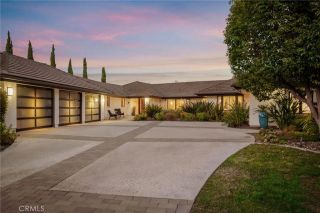
Set within the gated equestrian community of The Oaks Farms in San Juan Capistrano, this beautifully appointed single-level residence offers a sophisticated take on Modern Farmhouse living. Positioned on an expansive lot with views of the stables, the home features a thoughtfully designed interior filled with warmth and character. A welcoming courtyard entry framed by mature landscaping and custom hardscape leads into a bright and inviting floor plan with vaulted ceilings, wood accents, plantation shutters, upgraded lighting, wood-look tile flooring, and distinctive barn doors. The open-concept great room and kitchen serve as the heart of the home, with expansive bi-fold doors creating an effortless connection to the covered outdoor living area and beautifully landscaped grounds. Framed by views of mature coastal oaks and the communitys equestrian setting, the great room features a striking stacked-stone fireplace, built-in cabinetry, and open shelving. The generous kitchen is equally suited to everyday living and entertaining, with a large center island, stained wood cabinetry, quartz and granite countertops, a butlers pantry with wine refrigerator, walk-in pantry, dual sinks, and premium stainless steel appliances including a six-burner cooktop with griddle and built-in refrigerator. The primary suite offers a peaceful retreat with a sitting area, walk-in closet, freestanding soaking tub, dual vanities, and views toward the lush outdoor surroundings. Additional bedrooms provide flexibility for guests, family, or a home office. Outside, the level homesite is designed for r
- Listing Status:
- Active
- Date Added:
- October 1, 2026
- Data Last Updated:
- October 9, 2026 at 7:11AM
- Listing Office:
- Inhabit Collective : 949-498-7711
- Listing Agent:
- Sydney Allen : 949-899-2680
- MLS ID:
- OC26209605
- General: N/K
- Style: CraftsmanCraftsman/BungalowModern
- Pool: N/K
- Parking: Direct Garage AccessGarageGarage - Single DoorParking spaces: 5
- Roofing: Tile/Clay
- General: 1
- HOA Amenities: Controlled AccessExterior Bldg MaintenanceLimited Insurance450.0Monthly
- Originating MLS: California Regional MLS
- County: Orange
- Zoning: 66404140
- View: Mountains/HillsPanoramicNeighborhoodTrees/Woods
- Restrictions: CC&R's
- Utilities: Cable AvailableElectricity ConnectedNatural Gas ConnectedPhone AvailableSewer ConnectedWater Connected
- Water: Public
- Sewer: Public Sewer
- Source: California Regional MLS
This listing courtesy of Sydney Allen , Inhabit Collective
Monthly Payment
- Principal & Interest $
- Property Taxes $
- Home Insurance $
- VA Funding Fee $