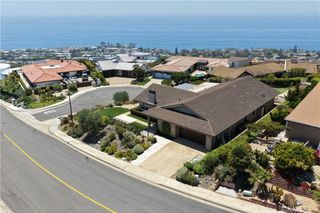
31752 Via Ana, San Juan Capistrano, CA 92675
- 4 beds |
- 4 baths |
- 3,319 sqft
 Single-Family Home
  Built in 1981
  0.66acre lot
 3 car garage
  $1,324/sqft
  Listed 2 months ago
Property Description
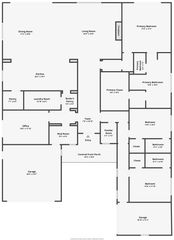
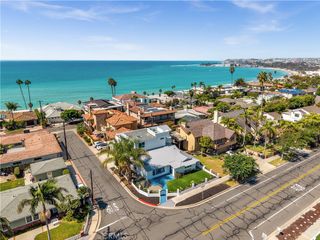
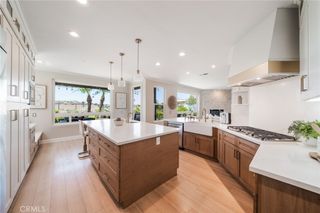
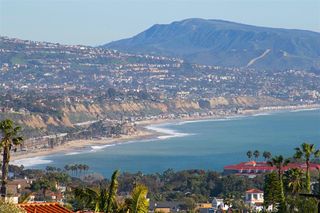
Set on an elevated 28,600-square-foot lot in San Juan Capistrano’s prestigious Aguacate Estates, Via Ana is an extensively updated single-story residence offering 3,319 square feet of private, gated luxury with views of The Mission and partial ocean scenery. The expansive open living area is anchored by a double-sided white-washed river rock fireplace and framed by oversized sliding glass doors spanning two walls, flowing effortlessly into a dining space equipped with marble-topped built-ins and two wine refrigerators. Nearby, the gourmet kitchen boasts a full suite of stainless steel appliances with double ovens, a center eat-in island, and direct three-car garage access. The primary suite serves as a serene sanctuary with its own fireplace, walk-in closet, French doors to the backyard, and a updated bath featuring a floating double vanity, walk-in shower, and standalone tub. Three additional bedrooms—including two ensuite rooms with outdoor access and one configured as a home office—complete the interior, while the tranquil grounds feature a swimming pool, versatile hardscape patios, solar panels, new flooring, and a dog run, all just minutes from downtown boutiques and dining.
- Listing Status:
- Active
- Date Added:
- August 6, 2026
- Data Last Updated:
- October 9, 2026 at 7:16AM
- Listing Office:
- The Agency : 949-353-6000
- Listing Agent:
- John Stanaland : 949-689-9047
- Contact:
- 949-689-9047
- MLS ID:
- LG26170818

- General: LightingFire Pit
- Style: Ranch
- Other Structures: BrickWrap AroundConcrete
- Pool: In GroundPrivate
- Parking: Controlled EntranceConcreteDoor-MultiDirect AccessDriveway LevelElectric GateGarageGarage Door OpenerPrivateGarage Faces SideStorageParking spaces: 3
- Windows: Bay Window(s)DrapesInsulated WindowsScreensShutters
- General: 1
- Road/Access: City Street
- HOA Amenities: 0.0
- Originating MLS: CRMLS_CRM
- School District: Capistrano Unified
- County: Orange
- Zoning: 64906121
- View: City LightsCoastlineCanyonMeadowNeighborhoodOceanPanoramicPeek-A-BooView
- Fencing: Good ConditionStucco Wall
- Utilities: Cable AvailableNatural Gas ConnectedPhone AvailableSewer ConnectedWater ConnectedElectricity - On Property
- Water: Public
- Sewer: Public Sewer
- Source: CRMLS_CRM
This listing courtesy of John Stanaland , The Agency
Monthly Payment
- Principal & Interest $
- Property Taxes $
- Home Insurance $
- VA Funding Fee $