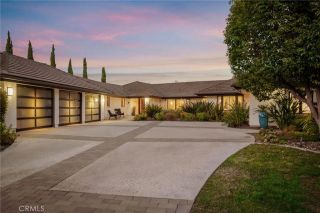
28492 Camino La Ronda, San Juan Capistrano, CA 92675
- 5 beds |
- 4 baths |
- 3,547 sqft
 Single-Family Home
  Built in 1998
  0.31acre lot
 3 car garage
  $1,466/sqft
  Listed 2 months ago
Property Description
Major Price Improvement!! Welcome to The Capistrano Crown, an architectural masterpiece completely redefined for the modern connoisseur. Tucked securely within the prestigious gates of Capistrano Estates and backing onto peaceful, protected open space, this 5-bedroom marvel flawlessly blends ultra-luxury design with state-of-the-art automation. Positioned in the heart of San Juan Capistrano, residents enjoy the ultimate lifestyle: minutes from historic downtown dining, prestigious private schools (St. Margarets & JSerra), championship golf at San Juan Hills and Marbella Country Club, and direct access to miles of world-class equestrian trails. Pass through the grand entry to find a custom curved glass staircase, soaring ceilings, and rare, imported custom stone slabs carried cohesively throughout the entire home. The main level features a full downstairs bedroom with a space-saving Murphy bed, situated steps from a separate full bathroom with a walk-in shower. Two separate sets of La Cantina pocket doors in the family and dining rooms complement a bifold pass-through window at the kitchen sink, creating unparalleled indoor-outdoor flow. The chef's kitchen is a triumph, boasting a professional Thermador appliance package, a walk-in pantry, a wine refrigerator, and flush countertop outlets that leave the stone slab backsplashes entirely uninterrupted. The upper level is crowned by an opulent primary sanctuary. The bedroom features a jaw-dropping accent wall composed of a full, continuous stone slab, framed by sleek hanging pendant lights for a seamless modern aesthetic, along
- Listing Status:
- Active
- Date Added:
- July 8, 2026
- Data Last Updated:
- September 23, 2026 at 3:11AM
- Listing Office:
- Goat & Dime : 760-209-6334
- Listing Agent:
- Christina Thomas : 818-414-2246
- MLS ID:
- NDP2606484
- General: See Remarks
- Style: ContemporaryModern
- Pool: See RemarksWaterfall
- Parking: Parking spaces: 9
- General: 2
- HOA Amenities: Controlled AccessExterior Bldg Maintenance360.0Monthly
- Originating MLS: CRP
- County: Orange
- Zoning: R166421109
- View: Trees/Woods
- Fencing: Excellent ConditionNew Condition
- Sewer: Public Sewer
- Source: CRP
This listing courtesy of Christina Thomas , Goat & Dime
Monthly Payment
- Principal & Interest $
- Property Taxes $
- Home Insurance $
- VA Funding Fee $