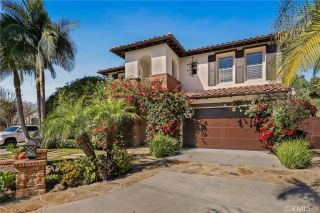
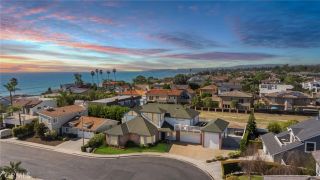
9 Brownsbury, Laguna Niguel, CA 92677
- 5 beds |
- 4 baths |
- 3,454 sqft
 Single-Family Home
 Built in 1995
 10,428sqft lot
 3 car garage
 $1,057/sqft
 Listed 1 month ago
Property Description
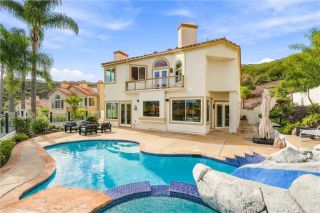
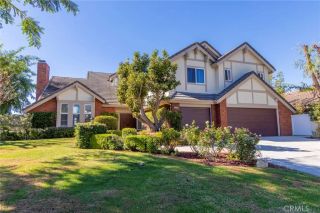
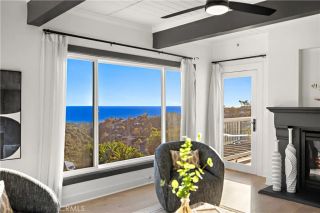
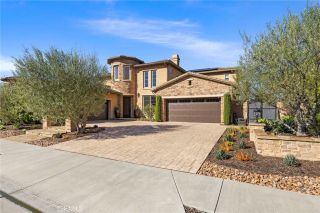
24 HOUR GUARD GATED COMMUNITY | MAIN LEVEL BEDROOM | PRIVATE POOL & SPA | COASTAL ENTERTAINERS DREAM HOME! Welcome to 9 Brownsbury Road, a beautifully appointed 5-bedroom home on an expansive 10,428 sq ft lot in the prestigious 24-hour guard-gated community of Ocean Ranch in Bear Brand. Step inside to soaring vaulted ceilings, a sweeping staircase and a living room framed by windows that fill the home with natural light. The kitchen opens to the family room and its sleek gas fireplace, creating the bright, airy great room everyone loves. Stainless steel appliances, a double oven, 6-burner gas cooktop and a huge center island with counter seating make it a natural gathering place. Fold-away cantina doors open to an entertainers backyard with private pool and spa, outdoor fireplace, BBQ center with counter seating for approximately six, multiple seating areas and a grassy lawn. The generously sized formal dining room also opens to the backyard, making hosting effortless. White oak-look Italian ceramic tile flows throughout the main level, offering style and durability for poolside living, with hardwood flooring upstairs. At the front of the home, separate from the great room, a downstairs bedroom with full bath and walk-in shower is ideal as a home office or guest suite. An interior laundry room with sink and ample storage adds everyday convenience along with a newer HVAC system and a HALO whole-house water filtration system. Upstairs, the expansive primary suite is a true retreat with a cozy fireplace and a spacious ensuite bath featuring dual walk-in closets, a large soakin
- Listing Status:
- Active
- Date Added:
- October 27, 2026
- Data Last Updated:
- November 22, 2026 at 3:11PM
- Listing Office:
- First Team Real Estate : 949-240-7979
- Listing Agent:
- Amy Balsz : 949-246-5222
- MLS ID:
- OC26226304
- General: Community/CommonPrivate Below GroundPrivate
- Pool: Below GroundCommunity/CommonPrivateAssociation
- Parking: Direct Garage AccessGarageGarage - Two DoorGarage Door OpenerParking spaces: 6
- General: Stucco2
- HOA Amenities: Outdoor Cooking AreaPicnic AreaPlaygroundSport CourtPoolExterior Bldg Maintenance500.0Monthly
- Originating MLS: California Regional MLS
- County: Orange
- Zoning: 67373105
- View: PoolNeighborhood
- Restrictions: CC&R's
- Utilities: Cable ConnectedElectricity ConnectedNatural Gas ConnectedPhone ConnectedSewer ConnectedWater Connected
- Water: Public
- Sewer: Public Sewer
- Source: California Regional MLS
This listing courtesy of Amy Balsz , First Team Real Estate
Monthly Payment
- Principal & Interest $
- Property Taxes $
- Home Insurance $
- VA Funding Fee $