118 Vela Court, Coto De Caza, CA 92679
- 6 beds |
- 6 baths |
- 5,100 sqft
 Single-Family Home
 Built in 2001
 0.29acre lot
 3 car garage
 $784/sqft
 Listed 1 month ago
Property Description
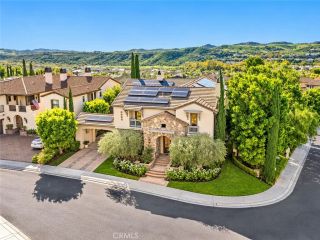
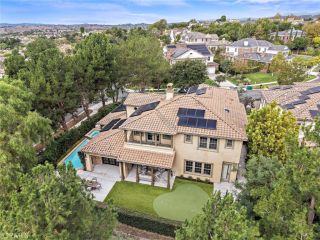
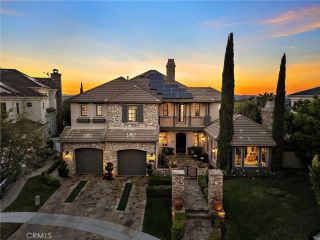
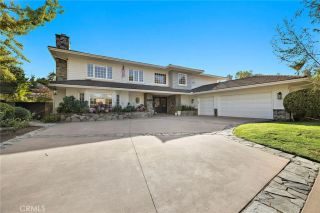
Set at the end of a cul-de-sac in the prestigious, gated Oak View tract of Coto de Caza, 118 Vela Court offers sweeping south-facing views and a jaw dropping entertainer's dream backyard. A rare offering for one of the most coveted view estates in Coto. This 6 bedroom, 5.5 bath residence combines beautifully upgraded interior with an extraordinary outdoor entertaining space designed to take full advantage of its spectacular setting. Upon entry, soaring two-story ceilings create an impressive first impression, leading to an elegant formal living room & private office. An upgraded powder room and main-level bedroom suite provide added convenience and flexibility for guests or multigenerational living. The state-of-the-art kitchen showcases custom cabinetry, premium Dacor & Bosch appliances, a center island with abundant bar seating, a walk-in pantry plus a casual dining nook. Just beyond, the family room features a striking contemporary stone-accented fireplace and custom TV wall, creating a warm and inviting gathering space. A refrigerated 650-bottle wine room adds a distinctive touch for the wine enthusiast. Upstairs, the expansive primary suite serves as a private retreat, complete with a fireplace sitting area and a completely remodeled, spa-inspired bathroom. Four additional bedrooms offer generous accommodations, including access to an expansive deck where panoramic views provide a beautiful setting for relaxing or entertaining against the backdrop of Cotos breathtaking sunsets. The en-suite bathrooms complete the thoughtfully designed upper level. The backyard is an en
- Listing Status:
- Active
- Date Added:
- October 21, 2026
- Data Last Updated:
- November 22, 2026 at 4:12PM
- Listing Office:
- Re/Max Real Estate Group : 949-713-4400
- Listing Agent:
- Kenneth Bowen : 949-433-3422
- MLS ID:
- OC26226144
- General: Private Below GroundHeatedPrivateGunite
- Pool: Below GroundPrivateGuniteHeatedPebbleWaterfall
- Parking: Direct Garage AccessGarageParking spaces: 3
- Roofing: Tile/Clay
- General: 2
- HOA Amenities: Biking TrailsCall for RulesControlled AccessGuardHiking TrailsOther CourtsOutdoor Cooking AreaPicnic AreaPlaygroundSport CourtHorse Trails385.0Monthly
- Originating MLS: California Regional MLS
- County: Orange
- Zoning: 75523436
- View: Mountains/HillsPanoramicValley/CanyonTrees/Woods
- Fencing: GlassWrought IronVinyl
- Restrictions: CC&R's
- Utilities: Cable AvailableElectricity ConnectedNatural Gas ConnectedSewer ConnectedWater Connected
- Water: Public
- Sewer: Public Sewer
- Source: California Regional MLS
This listing courtesy of Kenneth Bowen , Re/Max Real Estate Group
Monthly Payment
- Principal & Interest $
- Property Taxes $
- Home Insurance $
- VA Funding Fee $