1 Running Brook Drive, Coto De Caza, CA 92679
- 5 beds |
- 5 baths |
- 6,013 sqft
 Single-Family Home
 Built in 2002
 0.28acre lot
 3 car garage
 $682/sqft
 Listed 5 days ago
Property Description
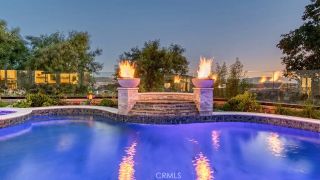
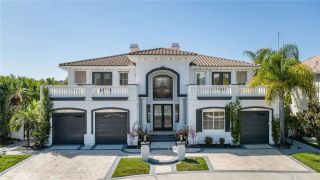
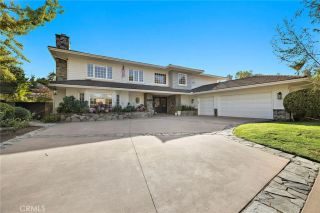
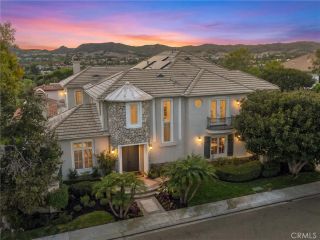
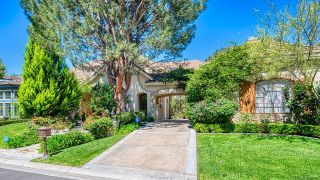
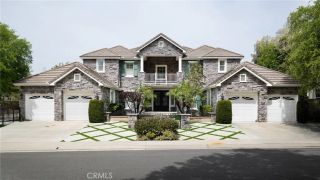
Spectacular panoramic views, exceptional renovations, and resort-style living define this stunning residence in the highly sought-after San Marino neighborhood of Coto de Caza. Ideally positioned on a prime corner lot on a desirable single-loaded street at the top of the community, this beautifully updated home offers approximately 6,000 square feet of luxurious living space, featuring 5 bedrooms, 4.5 bathrooms, and breathtaking views. A remarkable highlight is the fully owned Tesla solar system featuring 57 panels, 3 Tesla Powerwall batteries, and approximately 30,000 kWh of annual energy production, offering exceptional energy efficiency and substantial savings. A Tesla charging station and 220V EV outlet further enhance the home's impressive energy features. Thoughtfully renovated throughout, the home showcases gorgeous light oak plank flooring across the main level, beautifully redesigned bathrooms, and sophisticated finishes that create a timeless yet contemporary aesthetic. The impressive gourmet kitchen features an oversized quartz waterfall island, premium appliances, a spacious walk-in pantry, and a separate butler's pantry. The kitchen opens seamlessly to the inviting family room with an updated fireplace. The main level also offers elegant formal living and dining rooms, a private executive office, and a spacious guest suite with a beautifully remodeled en-suite bathroom. Upstairs, the expansive primary suite is a true sanctuary, complete with a private sitting room, balcony overlooking the spectacular views, and an additional oversized room ideal for a gym, stud
- Listing Status:
- Active
- Date Added:
- November 19, 2026
- Data Last Updated:
- November 22, 2026 at 4:12PM
- Listing Office:
- Pacific Sotheby's Int'l Realty : 949-494-3600
- Listing Agent:
- John Russell : 949-922-7973
- MLS ID:
- OC26240873
- General: Private Below GroundHeatedPrivate
- Pool: Below GroundPrivateHeatedWaterfall
- Parking: Direct Garage AccessGarageParking spaces: 7
- Roofing: Tile/Clay
- General: 2
- HOA Amenities: Biking TrailsControlled AccessGuardHiking TrailsPicnic AreaPlaygroundSport CourtHorse TrailsSecurityExterior Bldg MaintenanceSecurity385.0Monthly
- Originating MLS: California Regional MLS
- County: Orange
- Zoning: 75526242
- View: Mountains/HillsPanoramicValley/CanyonNeighborhoodTrees/Woods
- Restrictions: CC&R's
- Utilities: Cable AvailableElectricity ConnectedNatural Gas ConnectedPhone AvailableSewer ConnectedWater Connected
- Water: Public
- Sewer: Public Sewer
- Source: California Regional MLS
This listing courtesy of John Russell , Pacific Sotheby's Int'l Realty
Monthly Payment
- Principal & Interest $
- Property Taxes $
- Home Insurance $
- VA Funding Fee $