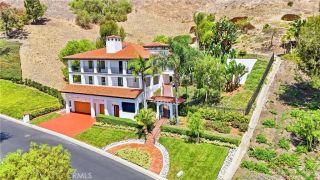
19 Rosana, Coto De Caza, CA 92679
- 5 beds |
- 6 baths |
- 5,656 sqft
 Single-Family Home
  Built in 2001
  0.31acre lot
 4 car garage
  $636/sqft
  Listed 24 days ago
Property Description
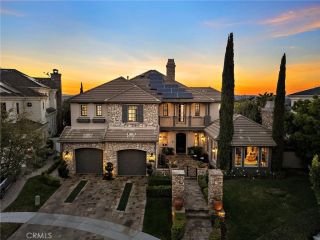
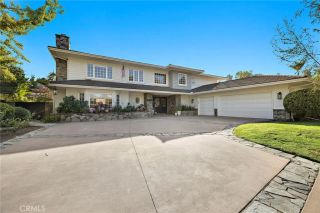
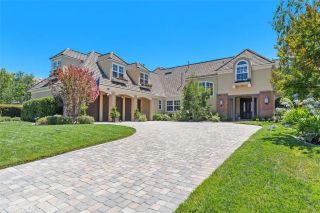
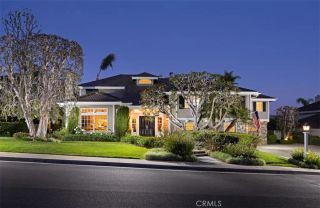
Some homes impress with finishes. Others impress with scale, presence and a sense of arrival. 19 Rosana offers all threean expansive estate residence set on a prominent corner homesite within The Private Collection, one of South Coto de Cazas distinctive neighborhoods. Offering approximately 5,656 square feet, this grand five-bedroom, five-and-one-half-bath home was designed for life on a larger scale. From the moment the double doors open, soaring ceilings, abundant natural light and a dramatic staircase create an impressive introduction, while generous formal living and dining spaces set the stage for intimate dinners and memorable holiday gatherings. At the heart of the home, an exceptionally spacious kitchen is designed for serious entertaining, with two oversized islands, abundant cabinetry, extensive preparation space and an easy connection to the adjoining family room. Rich wood ceiling details bring warmth and character to this inviting gathering space. The handsome wood-paneled executive office feels more like a private library, complete with built-in cabinetry and fireplace. A spacious main-level en-suite bedroom provides flexibility for guests, extended family or multigenerational living, while dual staircases enhance the flow and functionality of the residence. Three fireplaces add warmth and character to the living room, family room and primary retreat. Upstairs, the primary suite is its own private retreat, offering generous proportions, a fireplace, expansive bath and covered balcony overlooking the surrounding hills and greenery. Additional bedrooms and livi
- Listing Status:
- Active
- Date Added:
- September 18, 2026
- Data Last Updated:
- September 23, 2026 at 1:11AM
- Listing Office:
- Pacific Sotheby's Int'l Realty : 949-494-3600
- Listing Agent:
- John Russell : 949-922-7973
- MLS ID:
- OC26175884
- General: N/K
- Pool: N/K
- Parking: Direct Garage AccessGarageGarage Door OpenerParking spaces: 4
- General: 2
- HOA Amenities: Biking TrailsControlled AccessGuardHiking TrailsPicnic AreaPlaygroundSport CourtHorse TrailsSecurityExterior Bldg MaintenanceSecurity385.0Monthly
- Originating MLS: California Regional MLS
- County: Orange
- Zoning: 75520136
- View: Mountains/HillsNeighborhoodTrees/Woods
- Fencing: Wrought Iron
- Restrictions: CC&R's
- Utilities: Cable AvailableElectricity ConnectedNatural Gas ConnectedPhone AvailableSewer ConnectedWater Connected
- Water: Public
- Sewer: Public Sewer
- Source: California Regional MLS
This listing courtesy of John Russell , Pacific Sotheby's Int'l Realty
Monthly Payment
- Principal & Interest $
- Property Taxes $
- Home Insurance $
- VA Funding Fee $

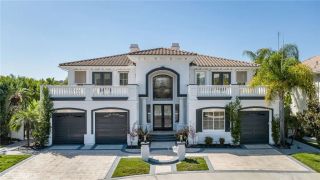
 New - 3 days ago