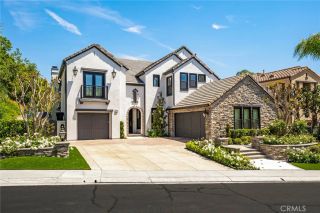
19 Oakbrook, Coto De Caza, CA 92679
- 5 beds |
- 5 baths |
- 4,722 sqft
 Single-Family Home
  Built in 1996
  10,528sqft lot
 3 car garage
  $741/sqft
  Listed 9 days ago
Property Description
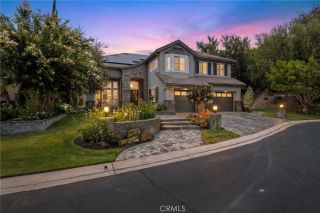
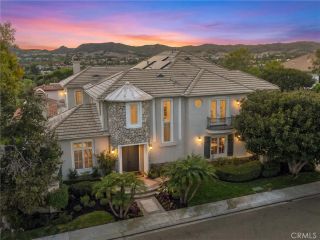
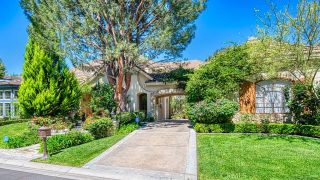
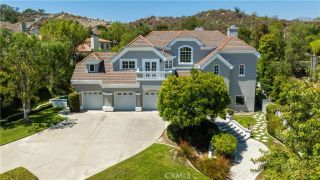
Arguably one of the finest lots and locations within The Greens of Coto de Caza, this exceptional residence pairs timeless architecture with resort-caliber outdoor living and sweeping views of the 12th and 13th fairways of Cotos North Course. Inside, soaring ceilings, hardwood floors, crown molding and wood-encased arched doorways establish a luxurious sense of scale. A dramatic two-story living room is wrapped in windows, filling the home with extraordinary natural light, while the family room features custom built-ins and a fireplace with intricate iron detailing. At the heart of the home, the kitchen showcases rich wood cabinetry, high-end appliances, a generous island, peninsula with bar seating, dedicated workstation and a hammered sink overlooking a beautifully landscaped courtyard with manicured topiaries and fountain. Expansive doors create a seamless transition to a truly one-of-a-kind outdoor setting. Oversized California room features an adjustable louvered pergola, ceiling heaters & fans, and generous space for year-round entertaining. Fully equipped outdoor kitchen offers seating for 10 as well as a state-of-the-art Fire Magic barbecue & griddle. Beyond, a built-in fireplace, custom PebbleTec pool with water features and glass fencing preserve unobstructed golf course, ridgeline and Saddleback Mountain views. The entire landscape has been thoughtfully reimagined. The primary suite is a private retreat with its own balcony overlooking the golf course, tray ceilings, custom floor-to-ceiling built-ins, wainscoting, dual walk-in closets and a striking bath highligh
- Listing Status:
- Active
- Date Added:
- September 29, 2026
- Data Last Updated:
- October 9, 2026 at 7:11AM
- Listing Office:
- Re/Max Real Estate Group : 949-713-4400
- Listing Agent:
- Roxanne Ellison : 949-212-9536
- MLS ID:
- OC26207365
- General: Private
- Pool: Private
- Parking: Direct Garage AccessParking spaces: 6
- General: 2
- HOA Amenities: Biking TrailsGuardHiking TrailsPicnic AreaPlaygroundSport CourtBarbecueHorse Trails385.0Monthly
- Originating MLS: California Regional MLS
- County: Orange
- Zoning: 80453105
- View: Golf CourseMountains/HillsPanoramicNeighborhood
- Water: Public
- Sewer: Public Sewer
- Source: California Regional MLS
This listing courtesy of Roxanne Ellison , Re/Max Real Estate Group
Monthly Payment
- Principal & Interest $
- Property Taxes $
- Home Insurance $
- VA Funding Fee $

 New - 2 days ago