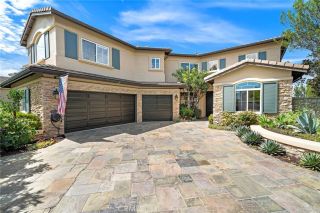
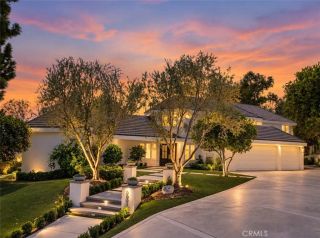
28382 Calle Pinon, San Juan Capistrano, CA 92675
- 5 beds |
- 5 baths |
- 4,473 sqft
 Single-Family Home
  Built in 1997
  0.34acre lot
 4 car garage
  $738/sqft
  Listed 2 months ago
Property Description
Located on a prime lot in the upper hills of gated Capistrano Estates, this expansive residence seamlessly combines luxury, functionality, and timeless design. Offering nearly a 15,000 square foot lot, this estate features 5 bedrooms, 4.5 baths, including a main floor bedroom and full bath, additional 1/2 bath, PLUS main floor den/office, AND a flexible bonus room/loft upstairs, 2 laundry rooms and a rare 4-car garage with EV charger- this home leaves nothing to be desired! A dramatic foyer with 1 of 2 staircases welcomes you into light-filled formal living and dining rooms adorned with crown molding, fireplace, and an ornate chandelier. The recently remodeled gourmet kitchen serves as the heart of the home, featuring top-of-the-line stainless steel appliances, custom cabinetry, Caesarstone countertops with a full slab backsplash, a walk-in pantry, 2 entertainer's islands with power outlets, 2 sinks, reverse osmosis drinking system, filtered pebble ice machine and recessed lighting. It opens seamlessly to a spacious family room equipped with custom built-ins, dedicated wine storage, and a second fireplace. The main level also conveniently hosts a full bedroom and bath, a versatile den/office or 6th bedroom, the primary laundry room, and a secondary staircase to the upper wing. Upstairs, the expansive primary suite acts as a private sanctuary, complete with a dedicated sitting retreat, high ceilings, a 3rd fireplace, a multi-blade ceiling fan, spa-inspired bath offering a deep soaking tub, walk-in shower, dual vanities, a walk-in closet, and an additional laundry room. Three
- Listing Status:
- Active
- Date Added:
- August 20, 2026
- Data Last Updated:
- October 9, 2026 at 12:11PM
- Listing Office:
- Legacy 15 Real Estate Brokers : 949-709-1300
- Listing Agent:
- Diane Cirignani : 949-233-3821
- MLS ID:
- OC26162693
- General: GazeboHeatedPrivate
- Style: Traditional
- Other Structures: Gazebo
- Pool: PrivateHeatedPebbleWaterfall
- Parking: Direct Garage AccessGarage - Two DoorParking spaces: 8
- Roofing: ConcreteTile/Clay
- General: Stucco2
- HOA Amenities: Controlled AccessExterior Bldg Maintenance360.0Monthly
- Originating MLS: California Regional MLS
- County: Orange
- Zoning: 66422125
- View: Mountains/HillsPool
- Restrictions: CC&R's
- Utilities: Natural Gas ConnectedSewer ConnectedWater Connected
- Water: Public
- Sewer: Public Sewer
- Source: California Regional MLS
This listing courtesy of Diane Cirignani , Legacy 15 Real Estate Brokers
Monthly Payment
- Principal & Interest $
- Property Taxes $
- Home Insurance $
- VA Funding Fee $