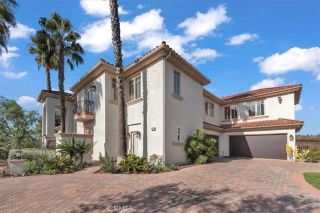
14 Marana, San Clemente, CA 92673
- 4 beds |
- 5 baths |
- 5,129 sqft
 Single-Family Home
  Built in 2001
  0.35acre lot
 3 car garage
  $740/sqft
  Listed 23 hours ago
Property Description
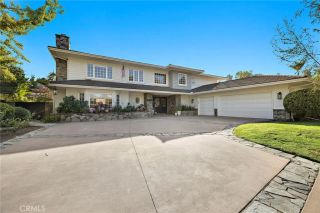
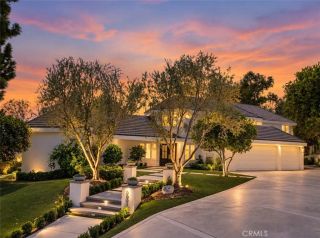
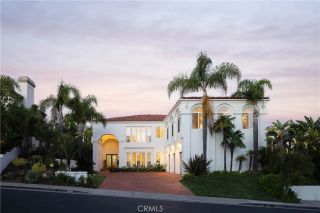
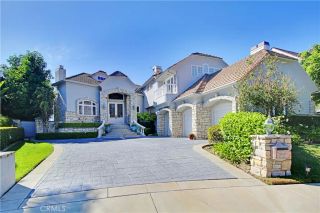
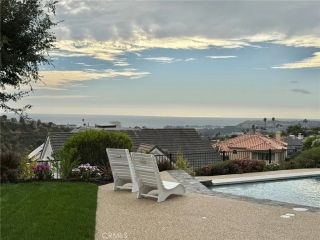
Experience an extraordinary blend of European inspired elegance, panoramic ocean, golf course, and sparkling city-light views in this custom-built residence located within the prestigious 24-hour guard-gated Sea Pointe Estates. Offering approximately 5,219 square feet of living space on an expansive 15,200 square-foot lot, this impressive home features 4 bedrooms, 4 full baths each bedroom with its own bath, 2 half baths, 3 car garage and paid solar. From the moment you enter through the beautiful glass entry doors, the home makes a statement with soaring ceilings, architectural details, a dramatic barrel ceiling, illuminated art niches, and gracious living spaces designed for both elegant entertaining and comfortable everyday living. The living room is anchored by a beautiful fireplace, while the oversized gourmet kitchen is designed for the serious cook and entertainer, featuring generous workspace, 2 ovens, quartz countertops, a large pantry, and everything needed to host intimate dinners or large gatherings. A main-level bedroom provides flexibility for guests or multigenerational living, while the dedicated media room with a 102-inch plasma screen creates an incredible at-home theater experience. More than $150,000 was invested in a Sonos whole-house audio electronics, bringing sophisticated technology throughout the residence inside and outside. A separate private entrance leads to a fully equipped gym with ocean views, offering exciting possibilities for use as a private fitness retreat or potential ADU, subject to applicable approvals and requirements. Residents of
- Listing Status:
- Active
- Date Added:
- September 21, 2026
- Data Last Updated:
- September 23, 2026 at 12:12AM
- Listing Office:
- First Team Real Estate : 949-498-9800
- Listing Agent:
- Sharon Custer : 949-230-5746
- MLS ID:
- OC26206346
- General: Community/CommonGunite
- Style: Mediterranean/Spanish
- Pool: Below GroundCommunity/CommonAssociationGunite
- Parking: Direct Garage AccessGarageGarage - Two DoorGarage Door OpenerParking spaces: 3
- Roofing: Concrete
- General: 3
- HOA Amenities: Call for RulesControlled AccessGuardOutdoor Cooking AreaPets PermittedPicnic AreaPlaygroundBarbecuePoolSecurityExterior Bldg MaintenanceSecurity480.0Monthly
- Originating MLS: California Regional MLS
- County: Orange
- Zoning: 67517436
- View: Golf CourseMountains/HillsOceanPanoramicValley/CanyonWaterWhite WaterCity Lights
- Fencing: Wrought Iron
- Restrictions: CC&R's
- Utilities: Cable ConnectedElectricity ConnectedNatural Gas ConnectedPhone ConnectedSewer ConnectedWater Connected
- Water: Public
- Sewer: Sewer Paid
- Source: California Regional MLS
This listing courtesy of Sharon Custer , First Team Real Estate
Monthly Payment
- Principal & Interest $
- Property Taxes $
- Home Insurance $
- VA Funding Fee $

 New - 2 days ago