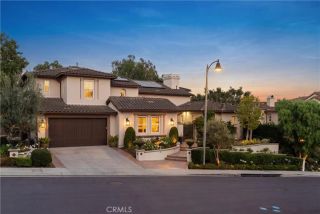
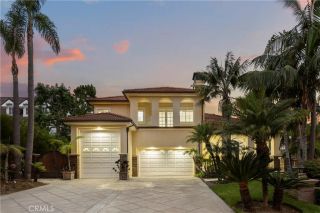
31378 Juliana Farms Road, San Juan Capistrano, CA 92675
- 5 beds |
- 6 baths |
- 6,016 sqft
 Single-Family Home
  Built in 2001
  1.11acre lot
 4 car garage
  $781/sqft
  Listed 6 days ago
Property Description
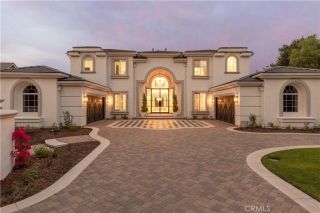
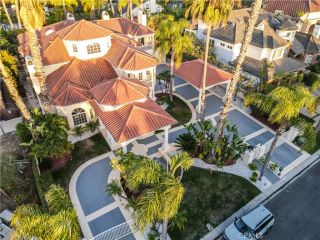
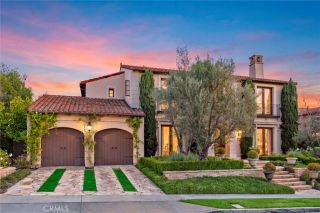
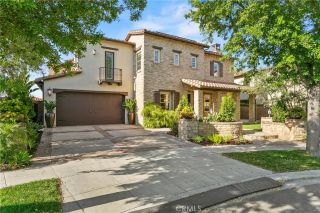
Private estate in the prestigious gated community of Juliana Farms. This exceptional custom estate offers 5 bedrooms, 5.5 bathrooms and 6,016 square feet of living space on an expansive and private 1.1-acre lot - And framed by breathtaking sunset and rolling hill views. The home welcomes you with a dramatic formal entry featuring soaring two-story ceilings, a sweeping curved staircase, and an abundance of natural light. The expansive floor plan includes a formal living room with stunning fireplace, an elegant formal dining room with French doors opening to the resort-style backyard, and a spacious family room with a second fireplace. The gourmet chef's kitchen is designed to impress with dual center islands, two sinks, top-of-the-line stainless steel appliances, granite countertops, a butler's pantry, and a bright daily dining area. The main level also features a private bedroom with en-suite bath and second private entry to the exterior, a separate executive office or library, and the guest powder room. Upstairs, the luxurious primary suite is a private retreat complete with a sitting area, fireplace, French doors leading to a private balcony overlooking the scenic hills, and a spa-inspired bathroom featuring dual vanities, separate makeup vanity, soaking tub, oversized walk-in shower, and a very generous walk-in closet. Three additional spacious bedrooms on the second level each include their own private en-suite bathrooms. Finishing out the second level is the spacious 10 seat theatre room complete with movie-size screen and built-in television projector. Step outside to
- Listing Status:
- Active
- Date Added:
- August 17, 2026
- Data Last Updated:
- August 24, 2026 at 8:12PM
- Listing Office:
- College Park Realty : 562-594-6753
- Listing Agent:
- Cary Hairabedian : 714-960-2449
- MLS ID:
- PW26174865
- General: Private Below GroundHeatedSolar HeatedGunite
- Style: Mediterranean/Spanish
- Pool: Below GroundPrivateSolar HeatGunite
- Parking: Direct Garage AccessGarage - Two DoorParking spaces: 4
- Roofing: Spanish Tile
- General: Concrete2
- HOA Amenities: Exterior (Landscaping)450.0Monthly
- Originating MLS: California Regional MLS
- County: Orange
- Zoning: 66423101
- View: Mountains/HillsPanoramicValley/CanyonPastureTrees/WoodsCity Lights
- Fencing: Good ConditionStucco Wall
- Water: Public
- Sewer: Public Sewer
- Source: California Regional MLS
This listing courtesy of Cary Hairabedian , College Park Realty
Monthly Payment
- Principal & Interest $
- Property Taxes $
- Home Insurance $
- VA Funding Fee $