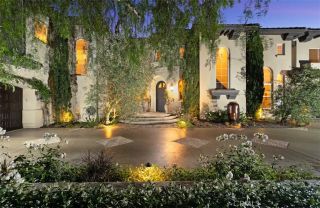
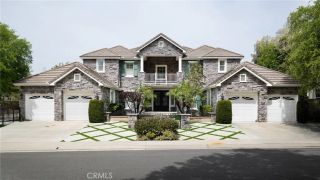
30977 Steeplechase, San Juan Capistrano, CA 92675
- 5 beds |
- 5 baths |
- 5,167 sqft
 Single-Family Home
 Built in 1981
 0.78acre lot
 3 car garage
 $967/sqft
 Listed 28 days ago
Property Description
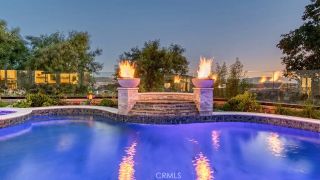
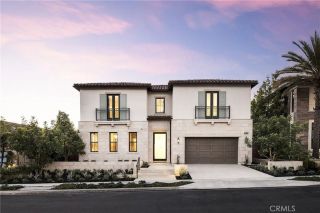
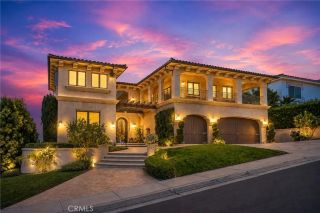
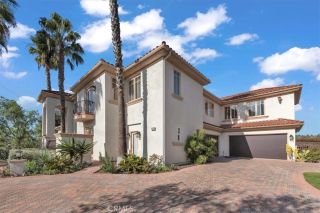
Nestled within the prestigious gated Hunt Club Estates, this exceptional Tudor residence has been masterfully transformed with sophisticated contemporary luxury, exquisite craftsmanship and breathtaking panoramic views. Thoughtfully designed to embrace the spectacular surroundings, most rooms are oriented to showcase the sweeping vistas, creating a seamless connection between indoor elegance and the natural beauty beyond. Designed by Kevin Smith and renovated by James Lepak of James David Custom Homes, the home preserves its architectural heritage while introducing light-filled interiors and refined modern living. A striking foyer with custom star-pattern inlayed marble sets the tone for bespoke millwork, widened passageways, Venetian plaster and integrated Lutron smart lighting. The beautifully appointed office features Venetian plaster and accenting grass cloth walls, custom fireplace, and barn door for added privacy. A main-level primary bedroom offers a contemporary fireplace, motorized shades and French doors to a private patio. A spacious den with full bath can easily convert to a fifth bedroom. The stunning chef's kitchen showcases natural quartzite countertops, a contrasting wood island, custom cabinetry, GE Monogram appliances, Fisher & Paykel dishwasher drawers, microwave and warming drawers, a built-in banquette and redesigned pantry. Upstairs, beautifully appointed bedrooms feature Karastan carpeting, custom closets, architectural ceilings and electronic shades. The luxurious primary suite boasts soaring vaulted ceilings, illuminated built-ins and a redesigned f
- Listing Status:
- Active
- Date Added:
- October 24, 2026
- Data Last Updated:
- November 22, 2026 at 4:12PM
- Listing Office:
- Compass : 949-546-6260
- Listing Agent:
- Robyn Robinson : 949-295-5676
- MLS ID:
- OC26229683
- General: Guest HousePrivate Below GroundHeatedPrivateGunitePermits
- Style: Custom BuiltEnglishTraditionalTudor/French Normandy
- Other Structures: Guest House
- Pool: Below GroundPrivateGuniteHeatedPermits
- Parking: Direct Garage AccessGarageGarage - Single DoorGarage - Two DoorGarage Door OpenerParking spaces: 3
- Roofing: Tile/Clay
- General: Stucco2
- HOA Amenities: Biking TrailsControlled AccessGuardHiking TrailsHorse TrailsSecuritySecurity662.0Monthly
- Originating MLS: California Regional MLS
- County: Orange
- Zoning: 65031111
- View: Mountains/HillsPanoramicValley/CanyonCourtyardNeighborhoodTrees/WoodsCity Lights
- Fencing: Good ConditionStucco WallWrought Iron
- Restrictions: CC&R's
- Utilities: Cable ConnectedElectricity ConnectedNatural Gas ConnectedSewer ConnectedWater Connected
- Water: Public
- Sewer: Public Sewer
- Source: California Regional MLS
This listing courtesy of Robyn Robinson , Compass
Monthly Payment
- Principal & Interest $
- Property Taxes $
- Home Insurance $
- VA Funding Fee $