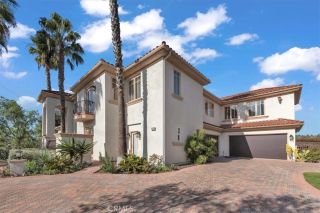
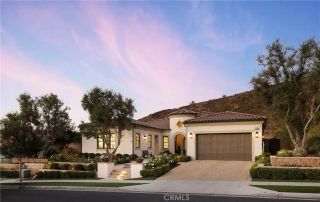
33801 Paseo Eternidad, San Juan Capistrano, CA 92675
- 5 beds |
- 5 baths |
- 5,137 sqft
 Single-Family Home
 Built in 2019
 0.29acre lot
 2 car garage
 $1,050/sqft
 Listed 1 month ago
Property Description
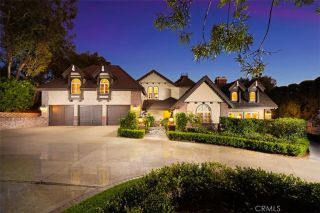
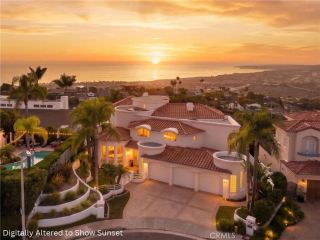
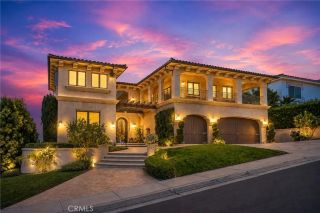
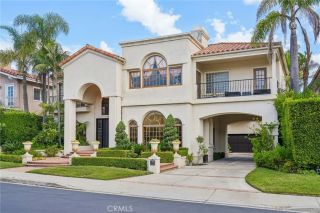
A rare expression of modern coastal luxury in Ocean Hills at Pacifica. Set within one of San Juan Capistranos most coveted enclaves, this former model home offers an exceptional collection of upgrades and captures elevated Southern California living with commanding ocean views, expansive interiors, refined design, and a seamless connection between the home and its resort-inspired surroundings. A dramatic entry opens to soaring ceilings and an impressive great room, where walls of glass and oversized stacking doors frame panoramic ocean vistas and dissolve the boundary between indoors and out. The chefs kitchen is designed for intimate evenings and effortless entertaining, anchored by dual islands and complemented by a dedicated dining area and wine cellar featuring upgraded floor-to-ceiling tile. A nearby utility room adds function with custom cabinetry and quartz countertops, while the office features custom cabinetry, a marble and quartz backsplash, and integrated lighting. The family room centers around a striking tiled fireplace. Upstairs, a versatile loft features custom wood paneling and a dedicated tech station, while the balcony is enhanced by a custom tiled accent wall. The primary suite offers a private retreat with a custom marble feature wall and fireplace, tiled accent wall behind the bed, expansive view deck, generous walk-in closet, and spa-inspired bath with dual vanities, soaking tub, and oversized shower. Additional ensuite accommodations include a guest suite with a custom accent wall, custom wall unit with integrated refrigerator, custom closet, and beau
- Listing Status:
- Active
- Date Added:
- September 28, 2026
- Data Last Updated:
- November 22, 2026 at 4:12PM
- Listing Office:
- Compass : 949-438-4340
- Listing Agent:
- Carter Kaufman : 949-294-6411
- MLS ID:
- OC26211010
- General: Private
- Pool: Below GroundPrivate
- Parking: Direct Garage AccessGarageParking spaces: 2
- General: 2
- HOA Amenities: Biking TrailsCall for RulesCommon RV ParkingControlled AccessHiking TrailsOutdoor Cooking AreaPicnic AreaPlaygroundBarbecuePoolExterior Bldg Maintenance474.0Monthly
- Originating MLS: California Regional MLS
- County: Orange
- Zoning: 67547115
- View: Mountains/HillsOceanWaterCity Lights
- Utilities: Cable ConnectedElectricity ConnectedNatural Gas ConnectedPhone ConnectedSewer ConnectedWater Connected
- Water: Public
- Sewer: Public Sewer
- Source: California Regional MLS
This listing courtesy of Carter Kaufman , Compass
Monthly Payment
- Principal & Interest $
- Property Taxes $
- Home Insurance $
- VA Funding Fee $