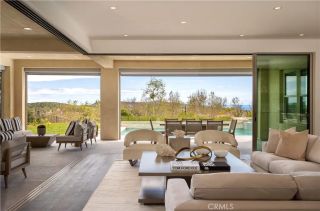
41 Marbella, San Clemente, CA 92673
- 4 beds |
- 5 baths |
- 6,145 sqft
 Single-Family Home
  Built in 2007
  10,001sqft lot
 3 car garage
  $944/sqft
  Listed 26 days ago
Property Description
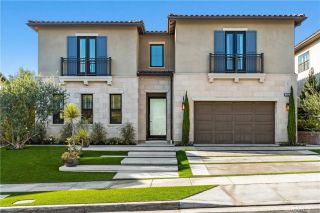
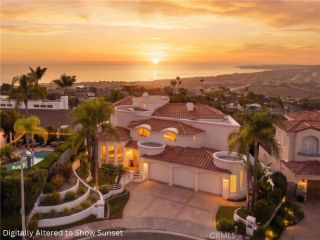
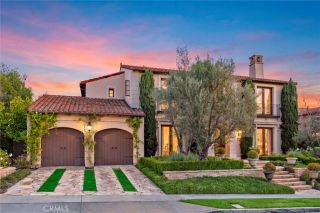
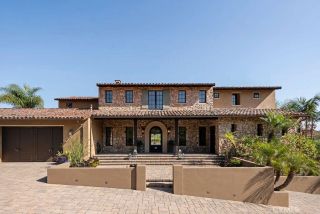
PANORAMIC OCEAN VIEWS & GORGEOUS SUNSETS!Experience breathtaking views of the Pacific Ocean, Dana Point Harbor, Catalina Island, and city lights from this exceptional residence located in the prestigiousSea Pointe Estates -a 24-hour guard-gated community.This beautiful traditional-style residence meets spectacular coastal living lifestyle,which is designed for both comfortable everyday living and elegant entertaining.A dramatic grand foyer with soaring20-foot ceilingswelcomes you into the home, highlighted by a sweeping handcrafted iron staircase and warm walnut flooring throughout both the main and upper levels.This home features4 spacious bedrooms and 4.5 bathrooms, plus a private office and large exercise /game room. Each bedroom offers its own en-suite bathroom and walk-in closet.The oversized primary suite is a private retreat, showcasing spectacular panoramic ocean views and an expansive walk-in closet with custom built-ins. The luxurious primary bathroom features separate his-and-hers vanities, a frameless glass shower, towel warmer, and a separate jetted soaking tub.The beautifully appointed kitchen features granite countertops, designer backsplash, custom cabinetry, and premiumSub-Zero and Wolf appliances. The adjoining butlers pantry includes a Sub-Zero wine refrigerator, providing additional convenience for entertaining.The lower level provides an indoorsaltwater pool and spawith a full shower and laundry room.Also, fully equippedoutdoor kitchen and dining area -perfect for entertaining while enjoying magnificent Ocean View.
- Listing Status:
- Active
- Date Added:
- August 27, 2026
- Data Last Updated:
- September 23, 2026 at 1:11AM
- Listing Office:
- Wetrust Realty : 626-587-4866
- Listing Agent:
- Camille Wang : 949-910-9868
- MLS ID:
- OC26179578
- General: Community/CommonPrivate
- Style: Custom BuiltTraditional
- Pool: PrivateAssociationFilteredIndoor
- Parking: Direct Garage AccessGarage - Two DoorParking spaces: 3
- Roofing: Tile/Clay
- General: Stucco3
- HOA Amenities: Meeting RoomOutdoor Cooking AreaPicnic AreaPlaygroundPool475.0Monthly
- Originating MLS: California Regional MLS
- County: Orange
- Zoning: 67517322
- View: OceanPanoramicCatalinaCoastlineHarborCity Lights
- Restrictions: CC&R's
- Utilities: Cable ConnectedElectricity ConnectedNatural Gas AvailableSewer ConnectedWater Connected
- Water: Public
- Sewer: Public Sewer
- Source: California Regional MLS
This listing courtesy of Camille Wang , Wetrust Realty
Monthly Payment
- Principal & Interest $
- Property Taxes $
- Home Insurance $
- VA Funding Fee $