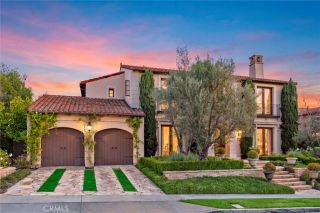
31445 Juliana Farms Road, San Juan Capistrano, CA 92675
- 6 beds |
- 6 baths |
- 5,691 sqft
 Single-Family Home
  Built in 2001
  0.61acre lot
 4 car garage
  $737/sqft
  Listed 12 days ago
Property Description
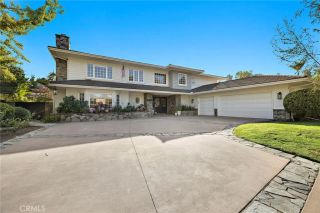
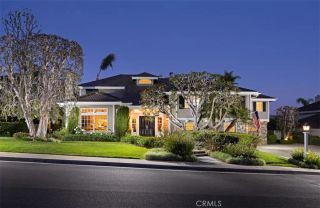
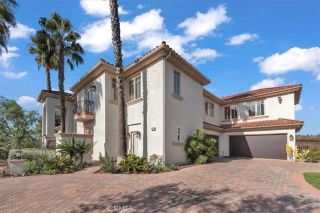
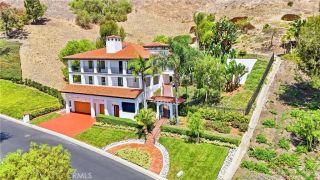
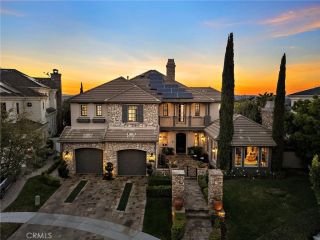
Ideally positioned in the rolling hills of San Juan Capistrano, just moments from the prestigious Saint Margarets Episcopal School, this exceptional modern French inspired estate with an East Coast vibe is nestled behind the gates of the exclusive Juliana Farms enclave. Gracious in scale yet warm in character, the residence unfolds across approximately 5,700 square feet on a sprawling, flat 27,000-square-foot lot, offering six bedrooms, five and one half baths, and a four-car garage. A stately arrival sets the tone for interiors rich in custom detail and timeless European influence. Stone fireplaces anchor both the formal living room and the inviting family room, while formal and casual dining spaces create a seamless rhythm for elegant entertaining and everyday gatherings. A richly paneled library offers a refined retreat for work or study, and the main-level en-suite guest room provides comfort and privacy for visitors. At the heart of the home, the chefs kitchen is as beautiful as it is functional centered around a generous island and complemented by expansive counter space, a walk-in pantry, and top-of-the-line appliances designed to inspire culinary creativity. The main-floor primary suite feels like a private sanctuary, complete with custom built-ins, a romantic fireplace, and a spa-inspired bath featuring dual vanities, a soaking tub, and an oversized walk-in closet. Upstairs, versatility abounds with an expansive bonus room that could easily serve as a secondary bedroom or media retreat, along with a potential craft room or office and three additional en-suite bedr
- Listing Status:
- Active
- Date Added:
- September 10, 2026
- Data Last Updated:
- September 23, 2026 at 1:11AM
- Listing Office:
- Compass : 949-546-6260
- Listing Agent:
- Robyn Robinson : 949-295-5676
- MLS ID:
- OC26198306
- General: HeatedPrivatePrivate Below Ground
- Pool: Below GroundPrivate
- Parking: Direct Garage AccessGarage - Two DoorParking spaces: 4
- General: 2
- HOA Amenities: Exterior Bldg Maintenance495.0Monthly
- Originating MLS: California Regional MLS
- County: Orange
- Zoning: 66423112
- View: Mountains/Hills
- Water: Public
- Sewer: Public Sewer
- Source: California Regional MLS
This listing courtesy of Robyn Robinson , Compass
Monthly Payment
- Principal & Interest $
- Property Taxes $
- Home Insurance $
- VA Funding Fee $

 New - 3 days ago