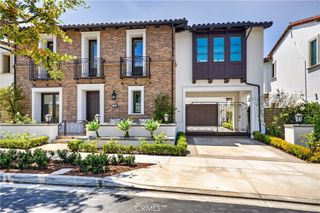
21 Calle Ameno, San Clemente, CA 92672
- 5 beds |
- 5 baths |
- 4,950 sqft
 Single-Family Home
  Built in 1998
  7,775sqft lot
 3 car garage
  $908/sqft
  Listed 19 days ago
Property Description
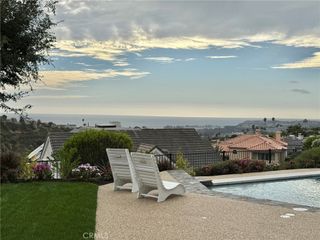
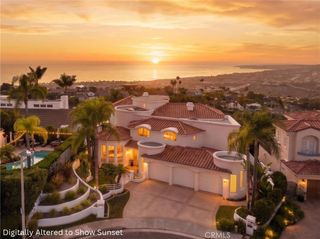
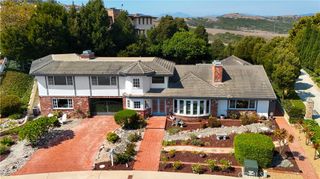
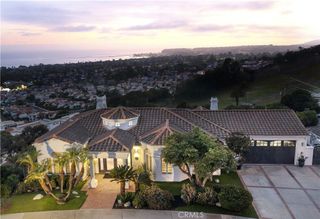
A fresh take on Spanish modern living, this residence brings together timeless design, thoughtful finishes, and the rhythm of coastal Southern California living, with just a 10 minute bike ride to world-famous surf at Trestles, and south facing views of San Onofre from the backyard. Inside, soaring 10-foot ceilings create a luxurious sense of scale, while floor-to-ceiling windows fill the home with natural light. Designer lighting throughout adds warmth and dimension, setting the tone for a home that feels as thoughtful as it is beautiful. At the heart of the home, the kitchen pairs sophisticated design with everyday function with an elegant marble backsplash and a luxury waterfall island built for a true chef, with plenty of space to gather and entertain. Above the sink, morning light frames sunrise views over the Cleveland National Forest. Every finish and fixture has been carefully selected to complement the home's clean, contemporary aesthetic while maintaining a sense of warmth and character. Fresh flooring runs throughout the home, and two staircases lead up to a bonus game room encircled by windows with peeks of ocean views. All bedrooms and bathrooms offer an elevated experience with beautifully considered details throughout. The primary bathroom feels especially serene, with luxurious marble flooring, leading to custom closet cabinetry, a freestanding soaking tub, and polished nickel fixtures that create a spa-like retreat at home. Modern convenience is seamlessly woven into the design, with a spacious three-car garage offering plenty of storage for golf carts, surfboards, and e-bikes to fit the lifestyle this home offers. Outside, a covered dining area, spa, and barbecue create an inviting setting for outdoor living and weekend gatherings. The connection between the home's refined interiors and relaxed outdoor spaces captures the lifestyle that makes San Clemente so sought after. With its Spanish-inspired architecture, contemporary updates, natural materials, and polished design, this residence offers a fresh interpretation of coastal living in one of Southern California's most beloved beach communities. Equal parts stylish and comfortable, it is a home designed to be lived in, gathered around, and enjoyed for years to come.
- Listing Status:
- Active
- Date Added:
- September 3, 2026
- Data Last Updated:
- September 23, 2026 at 12:16AM
- Listing Office:
- Inhabit Collective : 949-498-7711
- Listing Agent:
- Sydney Allen : 949-498-7711
- Contact:
- 949-899-2680
- MLS ID:
- OC26189216

- General: LightingRain GuttersFire PitCabanaHeatedIn GroundPrivate
- Style: ContemporarySpanish
- Other Structures: CabanaPorchWoodFront PorchDeckConcretePatioCoveredOpen
- Pool: None
- Parking: Door-MultiDirect AccessDriveway LevelDrivewayGarageOn SitePavedPrivateGarage Faces SideParking spaces: 6
- Roofing: Spanish Tile
- Windows: BlindsDouble Pane WindowsFrench/Mullioned
- General: 2
- Road/Access: City Street
- HOA Amenities: Trail(s)TrashSewer215.0Monthly
- Originating MLS: CRMLS_CRM
- School District: Capistrano Unified
- County: Orange
- Zoning: 69061113
- View: City LightsCanyonHillsNeighborhoodOceanPanoramicWaterView
- Fencing: Wrought Iron
- Utilities: Cable AvailableElectricity ConnectedNatural Gas ConnectedPhone AvailableSewer ConnectedWater Connected
- Water: Public
- Sewer: Public Sewer
- Source: CRMLS_CRM
This listing courtesy of Sydney Allen , Inhabit Collective
Monthly Payment
- Principal & Interest $
- Property Taxes $
- Home Insurance $
- VA Funding Fee $

 New - 1 day ago