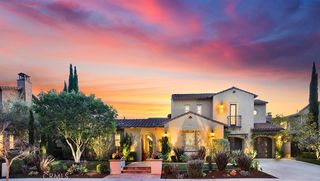
103 Via Almodovar, San Clemente, CA 92672
- 5 beds |
- 6 baths |
- 4,313 sqft
 Single-Family Home
  Built in 2018
  6,399sqft lot
 2 car garage
  $1,158/sqft
  Listed 2 months ago
Property Description
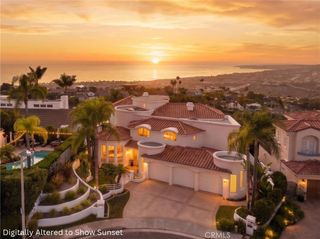
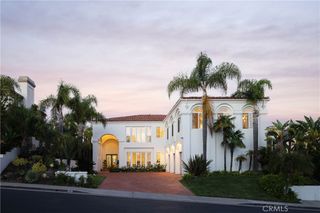
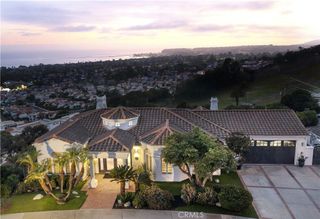
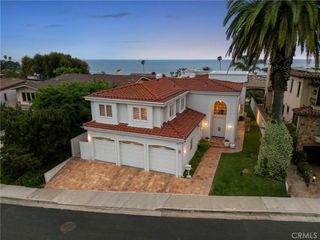
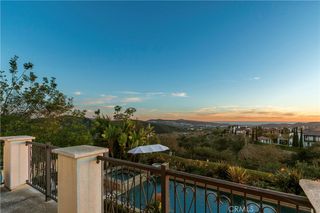
This extraordinary ocean view villa is situated on a cul-de-sac. It features a 5BD (One Main Level BD) 5.5BA plus an upstairs bonus room, a 2-car garage with a long driveway, and an automatic gate opener. The beautiful Kitchen includes quartz countertops with quartz backsplash and ALL top-of-the-line stainless steel appliances (including a built-in refrigerator). The chef’s kitchen has an extra-large island that opens to the living room dining room and outdoor space with a complete outdoor living experience. An entertainer's dream backyard features a firepit with a sunken seating area and a privacy wall with a waterfall and built-in BBQ. The upstairs ocean view master suite has an expansive balcony with incredible ocean views with a large master bath, walk-in shower, and large walk-in closet. Other features include an upstairs bonus room with an ocean view. In addition, the community has a resort-style clubhouse with panoramic views offering a pool, spa, exercise room, BBQ lounge, and gathering area. Direct access to four miles of new ocean view trails and a large park with sports fields for the whole family to enjoy! Located in the sought out Capistrano Unified School District and adjacent to dining destinations & retail at Plaza San Clemente and Shore Cliffs Middle School! All conveniently located just a minute off the freeway and Amtrak station.
- Listing Status:
- Active
- Date Added:
- August 5, 2026
- Data Last Updated:
- September 23, 2026 at 1:16AM
- Listing Office:
- Douglas Elliman of California : 949-270-0440
- Listing Agent:
- Dion Stallberg : 949-270-0440
- Contact:
- 949-690-4106
- MLS ID:
- OC26146613

- General: LightingRain GuttersAssociation
- Other Structures: TileConcrete
- Pool: Association
- Parking: Direct AccessDrivewayElectric GateGarageGarage Door OpenerParking spaces: 2
- Roofing: Spanish Tile
- Windows: Double Pane Windows
- General: 2Slab
- Road/Access: Paved
- HOA Amenities: ClubhouseBarbecuePicnic AreaPlaygroundPoolSpa/Hot Tub350.0Monthly
- Originating MLS: CRMLS_CRM
- School District: Capistrano Unified
- County: Orange
- Zoning: 69143520
- View: CatalinaOceanPanoramicView
- Fencing: BlockGlass
- Utilities: Water Connected220 Volts in Garage
- Water: Public
- Sewer: Sewer Tap Paid
- Source: CRMLS_CRM
This listing courtesy of Dion Stallberg , Douglas Elliman of California
Monthly Payment
- Principal & Interest $
- Property Taxes $
- Home Insurance $
- VA Funding Fee $