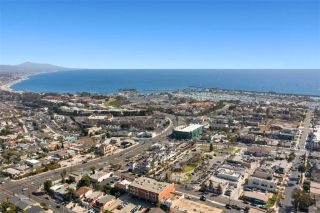
604 Calle Reata, San Clemente, CA 92673
- 4 beds |
- 4 baths |
- 3,600 sqft
 Single-Family Home
  Built in 1998
  9,100sqft lot
 3 car garage
  $888/sqft
  Listed 12 days ago
Property Description
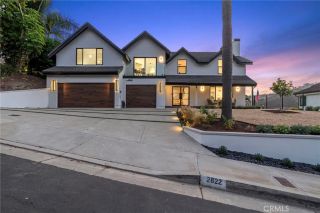
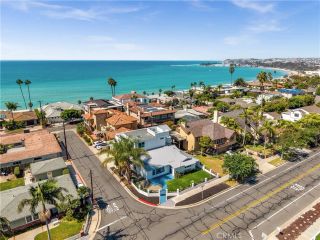
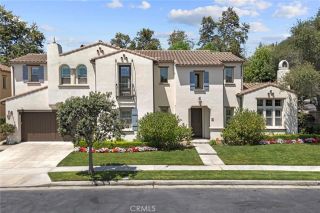
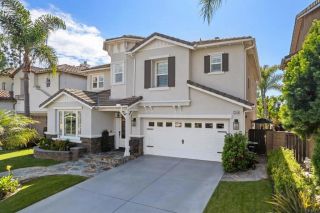
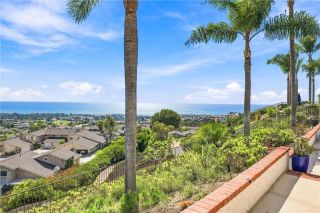
Impeccable detail captivates this Custom Home perched at the top of the Coast Community on a cul-de-sac street with captivating Sunset Ocean views of Catalina, Dana Point Harbor and Saddleback Mountain. The open floor plan, soaring ceilings and natural light fill the 4 bedrooms, 4 bathrooms and large media/game room. Endless custom finishes include venetian plaster, Beaumaniere French Limestone floors in a Versailles pattern, slab Limestone staircase with custom wrought iron, hand carved Limestone fireplace, Brazilian Walnut floors, crown molding throughout, custom millwork, stepped ceilings, custom light fixtures, Newport Brass plumbing fixtures, Limestone counter tops, mirrored closet doors, whole-house water treatment system, reverse osmosis water, energy efficient solar system and dual-zone A/C. Entertaining in your chefs kitchen includes custom cabinetry, Viking Appliances, limestone counter tops with custom edging, under cabinet lighting, limestone backsplash with custom inlay and a wine storage cabinet. The large Primary Suite includes views of the ocean, Dana Point Harbor and rolling hills from a private deck, Brazilian Walnut floors and walk-in closet complete with cedar lined walls and custom built-in closet system. Your luxurious spa inspired primary bath is appointed with dual vanities, a make-up counter, Beaumaniere Limestone details and jetted tub and dual-shower heads with ocean views of Catalina. The exterior of the home is an entertainers dream with a glass tiled infinity spa, grand cook center with bar seating, BBQ, refrigerator & sink, dining patios, synt
- Listing Status:
- Active
- Date Added:
- September 10, 2026
- Data Last Updated:
- September 22, 2026 at 11:13PM
- Listing Office:
- Berkshire Hathaway HomeServices California Properties : 949-499-5900
- Listing Agent:
- Craig Delahooke : 949-355-9710
- MLS ID:
- LG26197946
- General: GuniteHeatedPermitsPrivate
- Style: Traditional
- Pool: N/K
- Parking: Direct Garage AccessGarage - Single DoorGarage - Two DoorParking spaces: 6
- Roofing: Concrete
- General: Stucco2
- HOA Amenities: Hiking Trails261.0Monthly
- Originating MLS: California Regional MLS
- County: Orange
- Zoning: 68016115
- View: HarborMountains/HillsOcean
- Fencing: Wrought Iron
- Utilities: Cable ConnectedElectricity ConnectedNatural Gas ConnectedSewer ConnectedWater Connected
- Water: Public
- Sewer: Public Sewer
- Source: California Regional MLS
This listing courtesy of Craig Delahooke , Berkshire Hathaway HomeServices California Properties
Monthly Payment
- Principal & Interest $
- Property Taxes $
- Home Insurance $
- VA Funding Fee $

 New - 3 days ago