12 Calle Altea, San Clemente, CA 92673
- 4 beds |
- 4 baths |
- 3,901 sqft
 Single-Family Home
  Built in 2007
  7,092sqft lot
 3 car garage
  $665/sqft
  Listed 22 days ago
Property Description
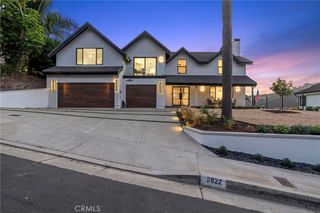
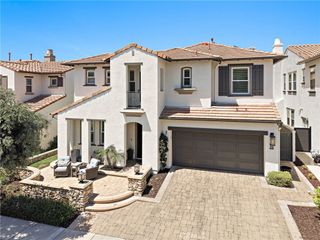
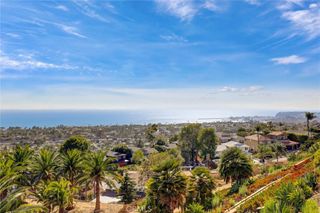
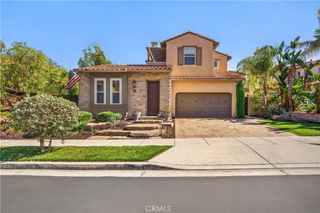
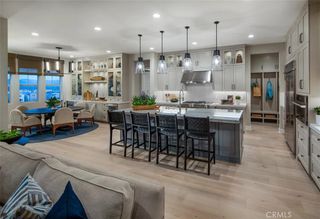
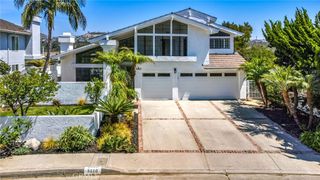
12 Calle Altea — A truly exceptional custom residence with a one-of-a-kind floor plan found nowhere else in Talega, ideally situated in the intimate Bella Vista enclave of only 14 homes. This distinguished 3,901 sq. ft. executive-style residence offers gracious traditional living with soaring ceilings, generously proportioned rooms, elegant tumbled-stone flooring and an impressive grand staircase.Designed for both sophisticated living and effortless entertaining, the home features a main-level guest suite with private bath, upstairs laundry, three fireplaces and a beautifully appointed kitchen with premium Thermador appliances. The expansive primary suite is a private retreat, featuring its own fireplace, spa-inspired bath and oversized walk-in closets.The outdoor setting is equally impressive, with a sparkling saltwater pool enhanced by three water features, upgraded pool equipment and a jacuzzi. A substantial fire pit creates an inviting gathering place for conversation, relaxation and evening entertaining. The grassy side yard and generous poolside spaces provide exceptional flexibility for outdoor living.Additional features include two EV charging stations and “The Frame” art TVs, thoughtfully incorporated into the home’s timeless aesthetic.Enjoy the highly desirable Talega lifestyle, with championship golf, resort-style pools, scenic hiking and biking trails, parks, clubhouse amenities and exceptional recreational opportunities. The Talega Swim & Athletic Club, including its splash area, lap pool and resort pool, is directly across the street and the elementary and middle school are within walking distance. A rare opportunity to own a distinctive semi-custom home offering architectural character, gracious living and an exceptional resort-style setting.A rare opportunity to own a distinctive custom home offering architectural character, gracious living and an exceptional resort-style setting. And when it’s time to step beyond your front door, enjoy the best of San Clemente coastal living—where sun-drenched beaches, ocean breezes, charming shops, exceptional dining, golf and outdoor adventure are all part of the lifestyle. It’s the perfect balance of sophisticated living, relaxed coastal energy and the unmistakable ease of life in San Clemente.
- Listing Status:
- Active
- Date Added:
- August 31, 2026
- Data Last Updated:
- September 22, 2026 at 9:16PM
- Listing Office:
- Regency Real Estate Brokers : 949-707-4400
- Listing Agent:
- Michelle Le Master : 949-707-4400
- Contact:
- 949-537-1933
- MLS ID:
- OC26186363

- General: LightingAssociationHeatedIn GroundPrivate
- Style: Spanish
- Other Structures: Front PorchConcreteCovered
- Pool: FencedHeatedIn GroundPrivateAssociation
- Parking: Door-MultiDirect AccessDrivewayGarage Faces FrontGarageGarage Door OpenerTandemParking spaces: 5
- Roofing: ConcreteSpanish Tile
- Windows: Double Pane WindowsPlantation Shutters
- General: DrywallStucco2Slab
- Road/Access: City Street
- HOA Amenities: Sport CourtMeeting RoomManagementPlaygroundPickleballPoolSpa/Hot TubTennis Court(s)Trail(s)267.0Monthly
- Originating MLS: CRMLS_CRM
- School District: Capistrano Unified
- County: Orange
- Zoning: 70118122
- View: None
- Fencing: Block
- Utilities: Cable ConnectedElectricity ConnectedNatural Gas ConnectedSewer ConnectedWater Connected220 Volts For Spa
- Water: Public
- Sewer: Public Sewer
- Source: CRMLS_CRM
This listing courtesy of Michelle Le Master , Regency Real Estate Brokers
Monthly Payment
- Principal & Interest $
- Property Taxes $
- Home Insurance $
- VA Funding Fee $