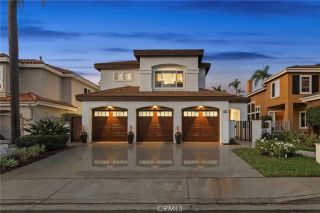
3000 Calle Grande Vista, San Clemente, CA 92672
- 4 beds |
- 3 baths |
- 3,158 sqft
 Single-Family Home
  Built in 1981
  6,111sqft lot
 3 car garage
  $744/sqft
  Listed 20 days ago
Property Description
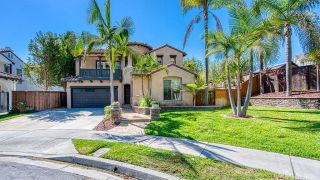
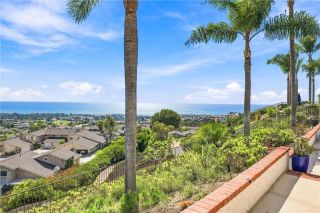
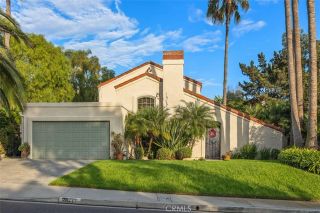
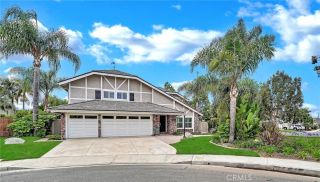
Perched above the fairways of Shorecliffs Golf Course, this beautifully renovated 4-bedroom, 2.5-bath residence in the highly sought-after Chateau Clemente community delivers coastal living at its finest. A custom-made Dutch-style front door opens into a soaring two-story entry, where an abundance of natural light carries into the formal living and dining rooms. The living room's fireplace, finished in smooth stucco for a clean, contemporary look, anchors the approximately 3,158-square-foot floor plan. Just beyond, the updated kitchen features a large island with seating, quartz countertops, a tile backsplash, all-new cabinet doors and fronts, premium Thermador appliances, a breakfast nook, and a wet bar with wine fridge, flowing seamlessly into a family room warmed by its own fireplace. A downstairs bedroom and fully updated bathroom round out this level, offering flexibility for guests or a main-floor office, along with a newly renovated laundry room. Upstairs, the primary suite offers a true retreat: vaulted ceilings, a brand-new oversized custom walk-in closet, and a private balcony where you can take in golf course views with your morning coffee. The fully remodeled ensuite bath completes the space with dual vanities, a soaking tub, and a separate shower. Down the hall, two additional oversized bedrooms offer generous space and share a stylishly updated bathroom. Outside, the transformation completes the picture with freshly laid front and backyard grass, extensive new landscaping and plantings, a new irrigation system, and low-voltage landscape lighting illuminating t
- Listing Status:
- Active
- Date Added:
- September 2, 2026
- Data Last Updated:
- September 22, 2026 at 10:14PM
- Listing Office:
- Serhant California, Inc : 404-713-8008
- Listing Agent:
- Jason Wright : 949-310-3417
- MLS ID:
- OC26185608
- General: N/K
- Pool: N/K
- Parking: Direct Garage AccessGarageGarage - Two DoorParking spaces: 3
- General: 2
- HOA Amenities: PlaygroundSport Court115.0Monthly
- Originating MLS: California Regional MLS
- County: Orange
- Zoning: 69132120
- View: Golf CourseMountains/Hills
- Restrictions: CC&R's
- Water: Public
- Sewer: Public Sewer
- Source: California Regional MLS
This listing courtesy of Jason Wright , Serhant California, Inc
Monthly Payment
- Principal & Interest $
- Property Taxes $
- Home Insurance $
- VA Funding Fee $

 New - 28 minutes ago