507 Avenida Del Verdor, San Clemente, CA 92672
- 3 beds |
- 3 baths |
- 2,968 sqft
 Single-Family Home
  Built in 1980
  5,502sqft lot
 3 car garage
  $938/sqft
  Listed 3 days ago
Property Description
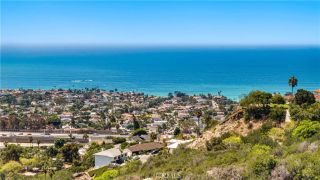
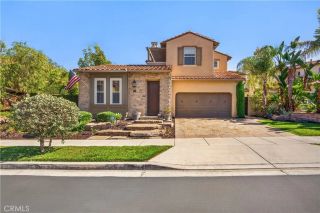
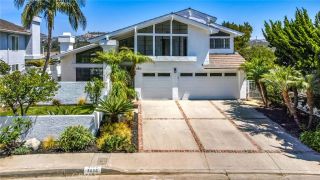
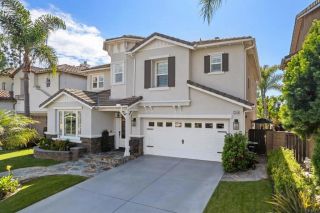
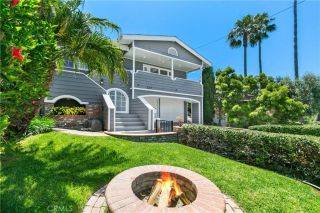
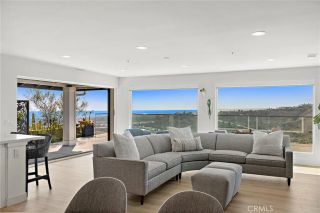
Experience spectacular coastal living in the desirable Palacio Del Mar neighborhood of Southeast San Clemente. Situated on a quiet, single-sided street, this exceptional residence showcases sweeping, unobstructed panoramic ocean, coastline and San Clemente and Catalina Island views. A welcoming courtyard with tranquil water feature creates an inviting entrance. Offering approximately 2,968 square feet, this 3-bedroom, 2.5-bath home features travertine flooring and a gourmet kitchen with granite countertops, large center island, custom Sub-Zero refrigerator and generous cabinetry. Expansive windows capture breathtaking blue-water views and fill the home with natural light. The main-level primary suite features a large walk-in closet with custom built-in cabinetry and an en-suite bath with granite stone shower. Upstairs, a second primary suite offers a spacious en-suite bath and private balcony. The additional upstairs bedroom also enjoys a private balcony and coastline views. Outdoor living features a built-in BBQ, ideal for entertaining, dining and enjoying coastal breezes and sunsets. A large three-car garage includes expansive attic storage. Ideally located near world-famous Trestles, beaches, hiking and biking trails, restaurants and shopping. Panoramic ocean views, two primary suites and an exceptional location create the quintessential San Clemente coastal lifestyle.
- Listing Status:
- Active
- Date Added:
- September 18, 2026
- Data Last Updated:
- September 22, 2026 at 11:13PM
- Listing Office:
- Realty One Group West : 949-297-2020
- Listing Agent:
- Jim Alfaro : 949-292-6288
- MLS ID:
- OC26203272
- General: N/K
- Style: Mediterranean/Spanish
- Pool: N/K
- Parking: Direct Garage AccessGarageGarage - Two DoorGarage Door OpenerParking spaces: 6
- Roofing: Tile/Clay
- General: BrickStucco2
- HOA Amenities: Exterior (Landscaping)Exterior Bldg Maintenance390.0Monthly
- Originating MLS: California Regional MLS
- County: Orange
- Zoning: 69038153
- View: City LightsCoastlineGolf CourseMountains/HillsNeighborhoodOceanPanoramicWater
- Fencing: Stucco WallWrought Iron
- Restrictions: CC&R's
- Utilities: Cable AvailableCable ConnectedElectricity ConnectedNatural Gas ConnectedPhone AvailableSewer ConnectedWater Connected
- Water: Public
- Sewer: Public Sewer
- Source: California Regional MLS
This listing courtesy of Jim Alfaro , Realty One Group West
Monthly Payment
- Principal & Interest $
- Property Taxes $
- Home Insurance $
- VA Funding Fee $