31 Bogey, Coto De Caza, CA 92679
- 2 beds |
- 2 baths |
- 1,963 sqft
 Condominium
  Built in 1995
  1,002sqft lot
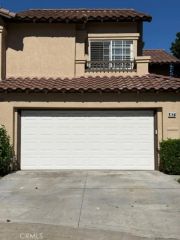
 2 car garage
  $560/sqft
  Listed 3 days ago
Property Description
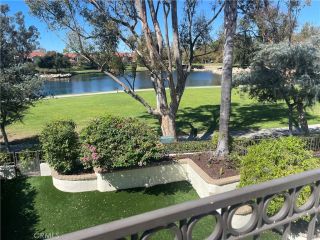
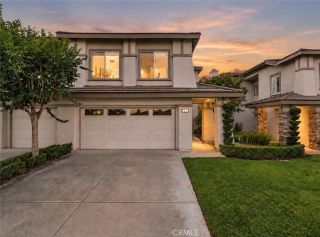
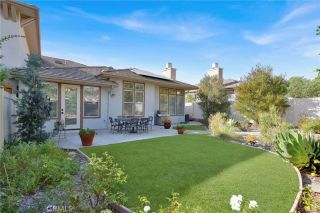
Breathtaking golf course and hillside views from this highly coveted single-level home in Greystone Villas, ideally located in the heart of Coto de Caza. Beautifully maintained and thoughtfully designed, this 2-bedroom plus den home offers a spacious, functional floor plan with views of the golf course, rolling hills and mature trees. The large living room takes full advantage of the picturesque setting, while the kitchen features a charming breakfast nook ideal for casual dining. A separate den provides flexible space for a home office, retreat or optional third bedroom. The spacious primary suite features its own private courtyard and bath with walk-in shower. A secondary bedroom and additional full bath with tub and shower provide comfortable accommodations for family or guests. Outside, enjoy beautifully maintained landscaping, a private putting green and exceptional views that create a peaceful backdrop for relaxing or entertaining. Just steps from the Coto de Caza Golf & Racquet Club, the home offers convenient access to golf, tennis, dining and social amenities with club membership. Located within the 24-hour guard-gated community of Coto de Caza, Greystone Villas also provides additional community landscaping and maintenance for an exceptionally well-kept setting. A rare opportunity to enjoy single-level living, spectacular views and the Coto de Caza golf and country club lifestyle.
- Listing Status:
- Active
- Date Added:
- October 5, 2026
- Data Last Updated:
- October 8, 2026 at 9:11PM
- Listing Office:
- Berkshire Hathaway HomeService : 949-768-1000
- Listing Agent:
- Shannon Wernemar : 949-291-1992
- MLS ID:
- OC26197550
- General: N/K
- Style: Traditional
- Pool: N/K
- Parking: Direct Garage AccessGarageParking spaces: 2
- Roofing: ConcreteShingle
- General: Stucco1
- HOA Amenities: Biking TrailsControlled AccessGuardHiking TrailsPicnic AreaPlaygroundHorse TrailsSecuritySecurity540.0Monthly
- Originating MLS: California Regional MLS
- County: Orange
- Zoning: 93599066
- View: Golf CourseMountains/HillsNeighborhoodTrees/Woods
- Restrictions: CC&R's
- Water: Public
- Sewer: Public Sewer
- Source: California Regional MLS
This listing courtesy of Shannon Wernemar , Berkshire Hathaway HomeService
Monthly Payment
- Principal & Interest $
- Property Taxes $
- Home Insurance $
- VA Funding Fee $


 New - 3 hours ago