23 Brassie Lane, Coto De Caza, CA 92679
- 3 beds |
- 3 baths |
- 1,867 sqft
 Town Home
  Built in 1996
  1,999sqft lot
 2 car garage
  $562/sqft
  Listed 9 days ago
Property Description
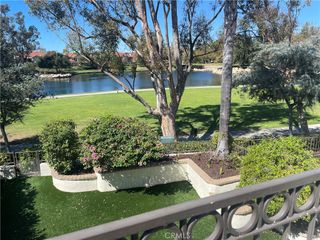
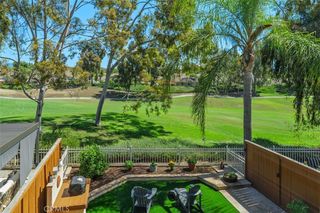
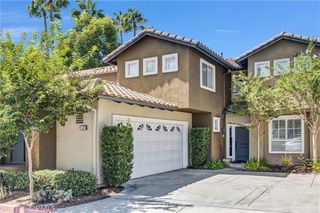
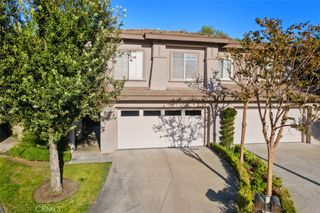
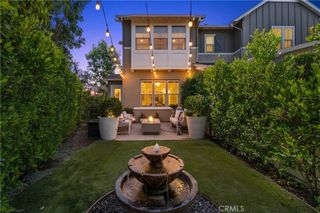
Welcome to 23 Brassie Lane, one of Coto de Caza’s most well-appointed Andalusia townhomes. Serenity, luxury and comfort combine in this 3-bedroom plus loft home, beautifully situated in the picturesque Saddleback Valley. The exquisitely remodeled kitchen features granite countertops, stainless steel appliances, custom cabinetry with ample storage and charming courtyard views. The open-concept dining and family rooms showcase tile floors, a statement fireplace, abundant windows with custom treatments and gorgeous views of the backyard. The downstairs powder bath has been completely reimagined with shaker cabinetry and stunning stone countertops. Escape to the lavish primary suite, featuring a spa-like bath with dual sinks, vanity area, a large shower and soaking tub, walk-in closet and private vistas from the attached deck. Two secondary bedrooms, a sizable loft that could be converted into a fourth bedroom and a fully remodeled bathroom complete the upper level. Step outside to a peaceful backyard oasis with low-maintenance landscaping and turf, a tranquil fountain and desirable corner-lot privacy. Additional upgrades include brand-new carpet upstairs, one of the longest driveways in the tract, plantation shutters and LED vanity mirrors. Experience all that Coto de Caza has to offer, including award-winning schools, the Golf & Racquet Club, sports park, hiking, biking, equestrian center and direct access to horse trails from the property. Don’t miss this exceptional opportunity—schedule your private showing today!
- Listing Status:
- Active
- Date Added:
- October 1, 2026
- Data Last Updated:
- October 8, 2026 at 9:16PM
- Listing Office:
- Re/Max Real Estate Group : 949-713-4400
- Listing Agent:
- Roxanne Ellison : 949-713-4400
- Contact:
- Roxanne@thebowenteam.com
- MLS ID:
- OC26207389

- General: None
- Other Structures: Patio
- Pool: None
- Parking: Direct AccessDrivewayGarageParking spaces: 5
- General: 2
- HOA Amenities: Sport CourtDog ParkHorse Trail(s)InsurancePicnic AreaPlaygroundGuardTrail(s)385.0Monthly
- Originating MLS: CRMLS_CRM
- School District: Capistrano Unified
- County: Orange
- Zoning: 93883736
- View: NeighborhoodTrees/WoodsView
- Water: Public
- Sewer: Public Sewer
- Source: CRMLS_CRM
This listing courtesy of Roxanne Ellison , Re/Max Real Estate Group
Monthly Payment
- Principal & Interest $
- Property Taxes $
- Home Insurance $
- VA Funding Fee $

 New - 2 days ago