116 Sencillo Place, Rancho Mission Viejo, CA 92694
- 4 beds |
- 4 baths |
- 1,950 sqft
 Condominium
  Built in 2017
  8.13acre lot
 2 car garage
  $666/sqft
  Listed 13 days ago
Property Description
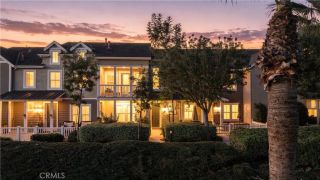
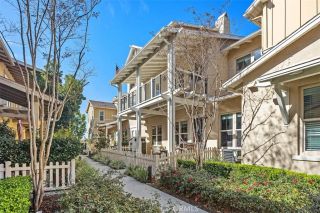
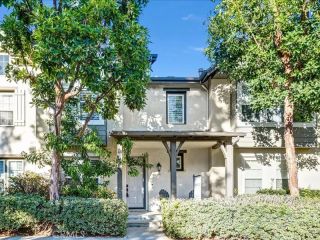
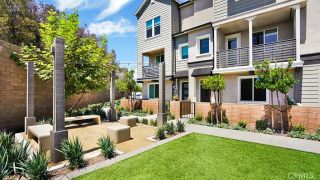
Welcome to a rare opportunity to own a highly upgraded former model home in the beautifully designed Veranda neighborhood of Rancho Mission Viejo. Perfectly positioned across from a picturesque park and surrounded by mature landscaping and tree-lined views, this exceptional 4-bedroom residence lives and feels like a single-family home while offering an impressive collection of upgrades. An inviting front walkway leads into a light-filled, open-concept interior featuring upgraded flooring, and designer details. The Great Room opens seamlessly to the dining area and beautifully appointed kitchen. The kitchen features upgraded cabinetry, premium appliances, quartz countertops, a full-height designer tile backsplash, reverse-osmosis system, pendant lighting, and a generous center island topped with custom granite. Upgraded woven window coverings frame peaceful views of the surrounding greenery. Just beyond the kitchen, a French glass door opens to an expansive and private yard. Lush landscaping, a patio and grass area, raised garden beds, string lights, custom fountain, and a producing apple tree create an idyllic setting for dining outdoors, entertaining, or simply relaxing. The thoughtfully designed main level includes a powder room for guests and the highly desirable flexibility of a downstairs bedroom and full bath. Upstairs, two generously sized secondary bedrooms feature upgraded lighting, with one offering built-in cabinetry. The secondary bath has dual sinks, quartz counters, and separate tub/shower area. A spacious upstairs laundry room with cabinetry and utility sink.
- Listing Status:
- Active
- Date Added:
- September 8, 2026
- Data Last Updated:
- September 23, 2026 at 2:13AM
- Listing Office:
- HomeSmart, Evergreen Realty : 949-365-1888
- Listing Agent:
- Jenelle Harmon : 949-413-3444
- MLS ID:
- OC26196011
- General: Community/Common
- Style: Traditional
- Pool: Association
- Parking: Direct Garage AccessGarageGarage Door OpenerParking spaces: 2
- Roofing: Composition
- General: Stucco2
- HOA Amenities: Banquet FacilitiesBiking TrailsBocce Ball CourtHiking TrailsOutdoor Cooking AreaPicnic AreaPlaygroundBarbecueFire PitPoolExterior (Landscaping)246.0Monthly
- Originating MLS: California Regional MLS
- County: Orange
- Zoning: 93058471
- View: Trees/Woods
- Fencing: Vinyl
- Restrictions: CC&R's
- Utilities: Cable AvailableElectricity AvailableNatural Gas AvailablePhone AvailableSewer AvailableWater Available
- Water: Public
- Sewer: Public Sewer
- Source: California Regional MLS
This listing courtesy of Jenelle Harmon , HomeSmart, Evergreen Realty
Monthly Payment
- Principal & Interest $
- Property Taxes $
- Home Insurance $
- VA Funding Fee $