34 Passaflora Ln, Ladera Ranch, CA 92694
- 3 beds |
- 3 baths |
- 2,071 sqft
 Condominium
  Built in 2004
  8.17acre lot
 2 car garage
  $517/sqft
  Listed 27 days ago
Property Description
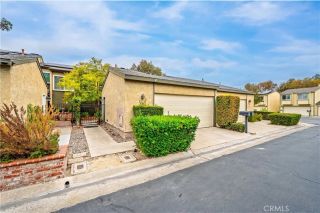
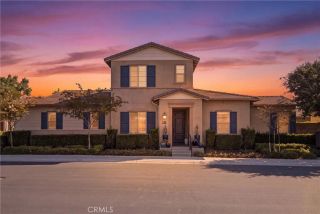
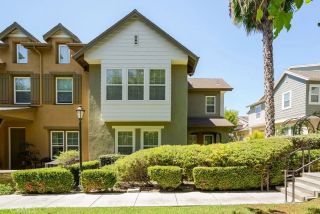
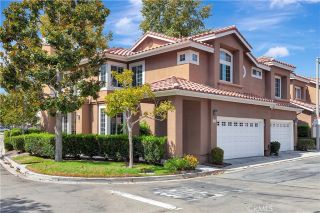
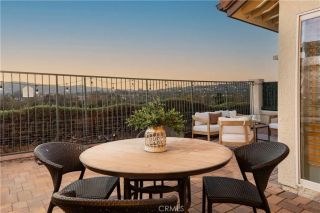
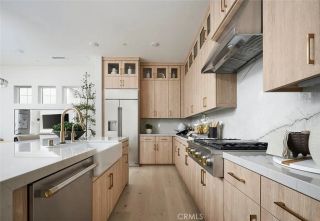
A Rare Sense of Privacy, Peace & Seclusion in the Heart of Ladera Ranch. Welcome to 34 Passaflora Lane, an exceptionally private and beautifully appointed 3-bedroom plus loft, 2.5-bath residence nestled within the coveted Branches neighborhood of Ladera Ranch. Thoughtfully cared for and recently refreshed throughout, this turnkey residence has been meticulously maintained and is truly MOVE-IN READY! Recent upgrades include brand-new wood flooring throughout the upstairs, all-new carpet along the staircase, beautifully upgraded bathrooms and fixtures, and an enhanced primary bedroom closet. Barely lived in and exceptionally well cared for, every detail has been thoughtfully considered to create a home that feels fresh, refined, and ready to enjoy. Quiet, secluded, and surrounded by lush landscaping, this is a home where peace and privacy come naturally. From the moment you arrive, a private patio welcomes you into a serene garden setting, an idyllic retreat for morning coffee, intimate gatherings, or simply unwinding at the end of the day. Inside, rich stained hardwood floors, recently painted interiors, and abundant natural light create an inviting atmosphere with an elevated sense of warmth and sophistication. The beautifully appointed kitchen features crisp white cabinetry, granite countertops, newer matching appliances, and generous storage, creating a refined space for both everyday living and entertaining. One of the home's most distinctive features is its enchanting interior courtyard, a private oasis tucked within the residence. Ideal for alfresco dining, meditation,
- Listing Status:
- Active
- Date Added:
- August 26, 2026
- Data Last Updated:
- September 23, 2026 at 2:13AM
- Listing Office:
- Coldwell Banker Realty : 949-644-1600
- Listing Agent:
- Kimia Vakili : 949-812-8913
- MLS ID:
- OC26187104
- Pool: AssociationCommunity/Common
- Parking: Direct Garage AccessParking spaces: 2
- General: 3
- HOA Amenities: BarbecueBiking TrailsBocce Ball CourtFire PitHiking TrailsMeeting RoomOther CourtsOutdoor Cooking AreaPaddle TennisPicnic AreaPlaygroundPoolSecuritySport CourtSecurity231.0Monthly
- Originating MLS: California Regional MLS
- County: Orange
- Zoning: 93002795
- View: CourtyardNeighborhood
- Water: Public
- Sewer: Public Sewer
- Source: California Regional MLS
This listing courtesy of Kimia Vakili , Coldwell Banker Realty
Monthly Payment
- Principal & Interest $
- Property Taxes $
- Home Insurance $
- VA Funding Fee $

 New - 3 days ago