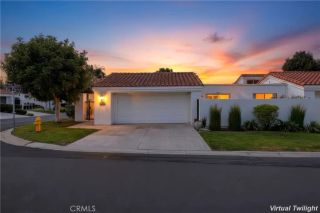
110 Lindura, Rancho Mission Viejo, CA 92694
- 3 beds |
- 2 baths |
- 1,861 sqft
 Condominium
  Built in 2013
  2.8acre lot
 2 car garage
  $685/sqft
  Listed 11 days ago
Property Description
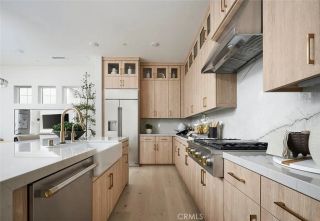
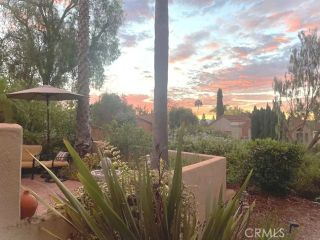
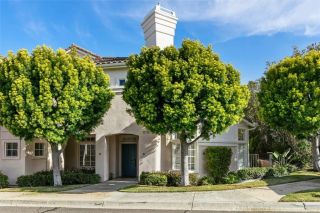
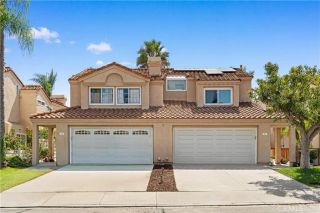
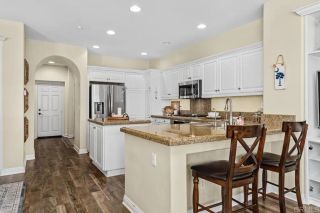
Now is your opportunity to live in the only 55+ GATED community, plus the LOWEST MELLO ROOS IN ALL OF RMV! With only 287 homes and an exceptional collection of resort-style amenities, Sendero Gavilan offers a lifestyle centered on comfort, connection, and enjoyment. This mostly single-level living home features a spacious living room with a custom-built entertainment center, 3 bedrooms, and 2 beautifully appointed bathrooms. Hardwood flooring flows throughout the main living areas, while the bedrooms offer comfortable carpeting and the bathrooms feature tile flooring. The kitchen features granite countertops, tiled backsplash, upgraded stainless steel appliances, including refrigerator, and ample cabinetry for everyday convenience. Ceiling fans throughout the home provide added comfort, while custom shades and plantation shutters offer privacy and a finished look. The primary suite features quartz countertops, dual sinks, framed mirrors, custom tiled shower, and walk in closet. The secondary bathroom features quartz countertops, a framed mirror, and custom tile finishes. One of the home's true highlights is the incredible upstairs loft. Fully remodeled and designed for both entertaining and everyday enjoyment, this versatile space features custom cabinetry, a built-in desk, beverage fridge, sink, custom-tiled backsplash, and an amazing view of the surrounding hills. Whether used as a home office, entertaining space, hobby room, or guest retreat, this exceptional loft adds a level of flexibility you will appreciate. The direct-access two-car garage offers abundant built-in c
- Listing Status:
- Active
- Date Added:
- September 11, 2026
- Data Last Updated:
- September 22, 2026 at 10:14PM
- Listing Office:
- Realty One Group West : 949-783-2499
- Listing Agent:
- Laurie Macko : 949-422-6151
- MLS ID:
- OC26199328
- General: Community/CommonHeated
- Pool: Below GroundCommunity/CommonAssociationHeated
- Parking: Parking spaces: 2
- Roofing: Concrete
- General: 2
- HOA Amenities: Banquet FacilitiesBiking TrailsBilliard RoomBocce Ball CourtCard RoomControlled AccessGym/Ex RoomHiking TrailsOutdoor Cooking AreaPets PermittedPlaygroundBarbecueFire PitPoolSecurityExterior (Landscaping)Exterior Bldg MaintenanceSecurity526.0Monthly
- Originating MLS: California Regional MLS
- County: Orange
- Zoning: 93057006
- View: N/K
- Utilities: Cable ConnectedElectricity ConnectedNatural Gas ConnectedPhone ConnectedSewer ConnectedWater Connected
- Water: Public
- Sewer: Public Sewer
- Source: California Regional MLS
This listing courtesy of Laurie Macko , Realty One Group West
Monthly Payment
- Principal & Interest $
- Property Taxes $
- Home Insurance $
- VA Funding Fee $

 New - 17 minutes ago