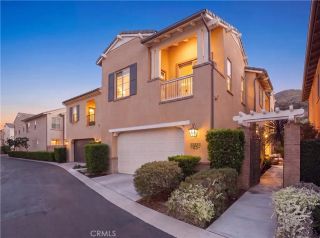
28274 Camino Del Rio, San Juan Capistrano, CA 92675
- 3 beds |
- 3 baths |
- 2,159 sqft
 Condominium
 Built in 2013
 9.87acre lot
 2 car garage
 $706/sqft
 Listed 11 days ago
Property Description
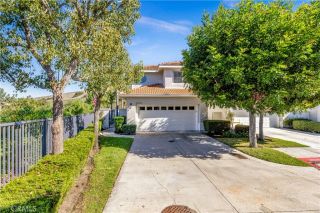
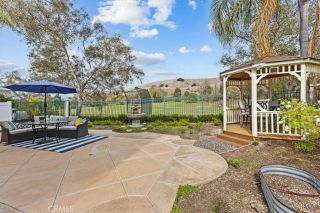
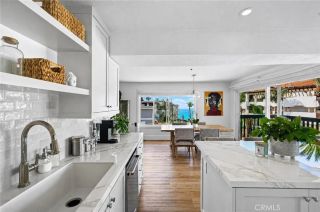
Rare Opportunity for anyone interested in an immaculate, Turn-Key residence, close to the beach but quietly ensconced in the foothills above. Newly and professionally upgraded. Owned Solar. From the solitude of a freshly re-landscaped and lighted garden, complete with bocce/petanque play area, ultra-low maintenance drip system and a shady pergola protected by a newer, rain shedding, UV and sun protecting membrane - to the primary and guest bath with marble from floor-to-ceiling, designer tub, floating cabinetry and Toto bidets, this home reflects a carefully curated living oasis. An upgraded kitchen sets off an expansive open concept downstairs, dramatically set off with high ceilings, built-in cabinets for storage, full-size entry closet, large pantry, soft close cabinets, custom roll-out shelving, lighted display nooks, remote controlled shades on exterior sliding doors and professionally installed honeycomb shades (top-down, bottom up where most needed). With an expansive center island in the kitchen, theres more than enough room for seating but theres also a pass-through counter with three more barstools, so everyone feels included - melding the dining, kitchen and living room areas into one cohesive, entertainment space. The huge ensuite primary bedroom features plantation shutters and an equally spacious walk-in closet just steps away from an upstairs loft with a built-in desk as part of a quiet retreat for working, relaxing, reading or watching a favorite movie. As with everything else in this unique gem, nothing has been overlooked, with hardwood floors and smooth-s
- Listing Status:
- Active
- Date Added:
- November 10, 2026
- Data Last Updated:
- November 22, 2026 at 4:12PM
- Listing Office:
- Bullock Russell RE Services : 949-709-1555
- Listing Agent:
- Flo Bullock : 949-285-6234
- MLS ID:
- OC26239848
- General: N/K
- Style: Traditional
- Pool: N/K
- Parking: Direct Garage AccessGarageParking spaces: 2
- Roofing: Tile/Clay
- General: Stucco2
- HOA Amenities: Controlled AccessPlaygroundSport CourtExterior Bldg Maintenance235.0Monthly
- Originating MLS: California Regional MLS
- County: Orange
- Zoning: 93454295
- View: MeadowTrees/Woods
- Restrictions: CC&R's
- Utilities: Cable AvailableElectricity ConnectedNatural Gas ConnectedSewer ConnectedWater Connected
- Water: Public
- Sewer: Public Sewer
- Source: California Regional MLS
This listing courtesy of Flo Bullock , Bullock Russell RE Services
Monthly Payment
- Principal & Interest $
- Property Taxes $
- Home Insurance $
- VA Funding Fee $