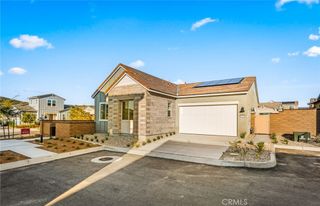
68 Plaza Cuesta, San Juan Capistrano, CA 92675
- 2 beds |
- 3 baths |
- 2,285 sqft
 Single-Family Home
 Built in 1994
 1.57acre lot
 2 car garage
 $691/sqft
 Listed 19 days ago
Property Description
Welcome to this beautifully updated, spacious single-level residence in the prestigious guard-gated Marbella Golf Villas community of San Juan Capistrano. This inviting home features 2 bedrooms, 2.5 bathrooms, soaring ceilings, abundant natural light, and elegant finishes throughout. Two generously sized primary suites offer expansive closets and private bathrooms with dual vanities, soaking tubs, and separate showers, with one suite featuring its own cozy fireplace. The inviting living room features a second fireplace and built-in wet bar, complemented by a formal dining area and versatile office or flex space. The beautifully updated kitchen offers a welcoming space for everyday living and entertaining. Thoughtfully renovated and meticulously maintained, the home features luxury vinyl plank flooring, brand-new carpeting in both bedrooms, a newer refrigerator, water heater, washer, and dryer. Additional highlights include a private balcony with scenic views, indoor laundry, and a detached two-car garage. Residents may explore optional membership opportunities at Marbella Country Club for an additional fee, offering access to golf, swimming, pickleball, tennis, and clubhouse amenities. Enjoy resort-style living in one of San Juan Capistrano’s most desirable communities.
- Listing Status:
- Active
- Date Added:
- November 4, 2026
- Data Last Updated:
- November 22, 2026 at 3:18PM
- Listing Office:
- Beverly and Company, Inc. : 818-382-4160
- Listing Agent:
- Lidor Farkash : 818-382-4160
- Contact:
- 818-203-8835
- MLS ID:
- SR26236563

- Style: Mediterranean
- Other Structures: Patio
- Pool: None
- Parking: GarageParking spaces: 2
- Roofing: ClaySpanish Tile
- General: DrywallStucco1
- HOA Amenities: Controlled AccessMaintenance GroundsPet RestrictionsPets AllowedGuardSecurity625.0Monthly
- Originating MLS: CRMLS_CRM
- School District: Capistrano Unified
- County: Orange
- Zoning: 93805515
- View: HillsOceanPoolView
- Utilities: Cable ConnectedElectricity ConnectedNatural Gas ConnectedWater Connected
- Water: Public
- Sewer: Public Sewer
- Source: CRMLS_CRM
This listing courtesy of Lidor Farkash , Beverly and Company, Inc.
Monthly Payment
- Principal & Interest $
- Property Taxes $
- Home Insurance $
- VA Funding Fee $

 New - 2 days ago