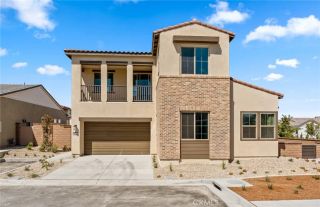
5009 Solace Drive, Rancho Mission Viejo, CA 92694
- 3 beds |
- 3 baths |
- 2,461 sqft
 Single-Family Home
 Built in 2026
 3,498sqft lot
 2 car garage
 $606/sqft
 Listed 2 days ago
Property Description
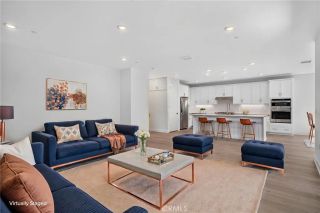
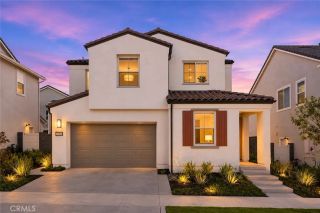
QUICK MOVE-IN! Our homesite 14 offers approximately 2,461 square feet of generous living space with 3 bedrooms + downstairs office/den, 2.5 bathrooms, and a loft/bonus room upstairs. The great room, dining area, and kitchen come together in a seamless open-concept layout, enhanced by a walk-in pantry, oversized island, and premium finish options throughout. Upstairs, three bedrooms are joined by a bonus room - perfect for a game room. The primary suite includes a walk-in closet and a luxurious bath with dual vanities, a soaking tub, and a spa-style shower with built-in seating. A convenient laundry room, and multiple linen storage areas complete the upper level. Upgraded flooring throughout. This home offers added privacy with no homes directly behind it, along with beautiful views from the primary bedroom. Three bedrooms upstairs with a loft and a den downstairs. This home includes upgraded electrical, as well as upgraded countertops, backsplash, primary shower and upgraded flooring. One of the best features is this home offers is added privacy with no homes directly behind it, along with beautiful views from the primary bedroom. This home includes upgraded; Electrical, Kitchen Countertops and backsplash, showers, plumbing fixtures, hardware, and upgraded flooring throughout. **Some images may contain virtual renderings for illustrative purposes only. **Special, limited-time financing available with seller's affiliate lender. See Trumark Homes website for more details.
- Listing Status:
- Active
- Date Added:
- November 19, 2026
- Data Last Updated:
- November 22, 2026 at 3:11PM
- Listing Office:
- Trumark Construction Services Inc : 559-432-8181
- Listing Agent:
- Diana Maldonado : 909-293-8102
- MLS ID:
- OC26246863
- General: Community/Common
- Pool: Association
- Parking: GarageParking spaces: 4
- Roofing: ConcreteTile/Clay
- General: Stucco2
- HOA Amenities: Banquet FacilitiesBiking TrailsBocce Ball CourtGym/Ex RoomHiking TrailsMeeting RoomOutdoor Cooking AreaPicnic AreaPlaygroundSport CourtBarbecueFire PitPool246.0Monthly
- Originating MLS: California Regional MLS
- County: Orange
- View: N/K
- Fencing: Other/Remarks
- Restrictions: CC&R's
- Utilities: Cable AvailableElectricity AvailableNatural Gas AvailablePhone AvailableSewer AvailableWater Available
- Water: Public
- Sewer: Public Sewer
- Source: California Regional MLS
This listing courtesy of Diana Maldonado , Trumark Construction Services Inc
Monthly Payment
- Principal & Interest $
- Property Taxes $
- Home Insurance $
- VA Funding Fee $

 New - 2 days ago