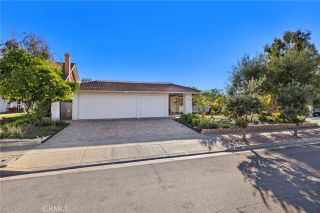
27761 Paseo Esteban, San Juan Capistrano, CA 92675
- 3 beds |
- 2 baths |
- 2,125 sqft
 Single-Family Home
 Built in 1980
 7,000sqft lot
 3 car garage
 $744/sqft
 Listed 9 days ago
Property Description
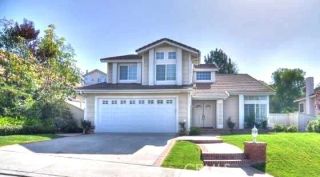
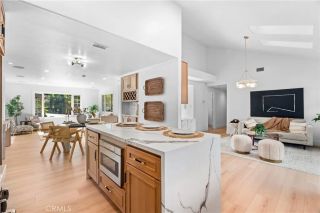
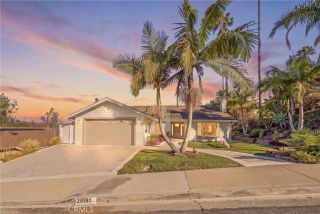
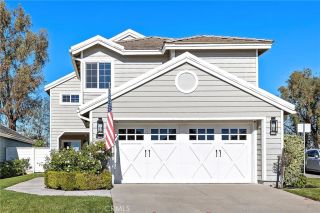
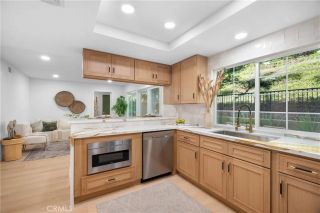
Rarely available, highly sought-after single-level home with a three-car garage, situated on a quiet cul-de-sac street in the popular Mission Woods neighborhood, backing directly to a beautiful tree-lined greenbelt. Situated on a 7,000 sq. ft. lot, this 3-bedroom, 2-bath home offers 2,125 sq. ft. of living space with both formal and informal living areas. A gated courtyard entry with brick columns and a covered front porch welcomes you into the home. Tall, vaulted ceilings enhance the entry, living and dining rooms, family room, and primary bedroom. The updated kitchen features wood cabinetry, granite countertops, stainless steel appliances, recessed lighting, and a breakfast nook overlooking the family room. Two fireplaces, one in the living room and another in the family room, add warmth and character. Four skylights bring additional natural light into the home. The spacious primary suite features two walls of closets, direct access to the backyard, and an updated en-suite bath with a large soaking tub, separate walk-in shower, dual-sink vanity with granite countertop, custom-framed mirror, and updated faucets and fixtures. Additional features include an updated hall bath, convenient inside laundry room, tall baseboards, crown molding, and dual-pane windows and doors. The expansive wraparound yard features multiple patios and outdoor seating areas, mature landscaping, flowering shrubs, and block wall fencing. A private gate provides direct access to the adjoining greenbelt, with its sprawling lawns and beautiful mature shade trees. Additional highlights include owned sola
- Listing Status:
- Active
- Date Added:
- November 12, 2026
- Data Last Updated:
- November 22, 2026 at 3:11PM
- Listing Office:
- Regency Real Estate Brokers : 949-707-4400
- Listing Agent:
- Anna Dickinson : 949-246-7653
- MLS ID:
- OC26239604
- General: N/K
- Style: Traditional
- Pool: N/K
- Parking: GarageParking spaces: 7
- Roofing: Flat
- General: Stucco1
- HOA Amenities: 0.0
- Originating MLS: California Regional MLS
- County: Orange
- Zoning: 66620103
- View: Trees/Woods
- Restrictions: CC&R's
- Utilities: Cable ConnectedElectricity ConnectedNatural Gas ConnectedSewer ConnectedWater Connected
- Water: Public
- Sewer: Public Sewer
- Source: California Regional MLS
This listing courtesy of Anna Dickinson , Regency Real Estate Brokers
Monthly Payment
- Principal & Interest $
- Property Taxes $
- Home Insurance $
- VA Funding Fee $

 New - 15 hours ago