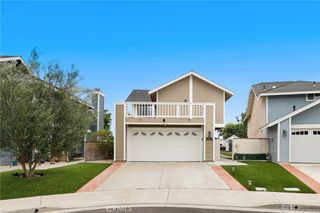
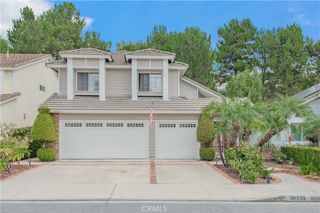
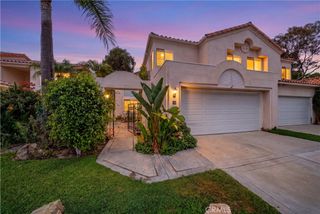
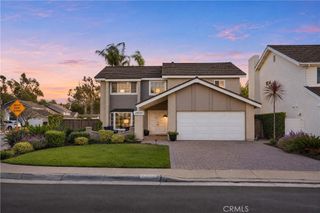
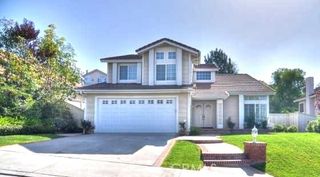
24741 Cutter, Laguna Niguel, CA 92677
- 3 beds |
- 3 baths |
- 1,800 sqft
 Single-Family Home
 Built in 1989
 5,001sqft lot
 2 car garage
 $722/sqft
 Listed 1 day ago
Property Description
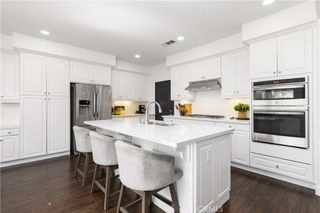
Beautifully appointed, this stunning residence offers easy living with elegance and style! As you enter this incredible home you are greeted with an abundance of natural light that has vaulted ceilings and a custom porcelain fireplace. Large gourmet kitchen with New cabinets, New quartz counters, New backsplash, New stainless steel appliances & New recessed lighting. New outlets, New baseboards, New paint inside & out. Scraped ceilings. Living room fireplace that is built for those cozy nights after a long day of work! Formal dining room off the kitchen for those special gatherings. Huge primary suite with separate retreat. Primary bath upstairs has custom tile floors, walls, shower, New rain shower head and a New vanity. Guest bath with New vanity, floors, and fixtures. Enjoy complete privacy in this backyard haven, surrounded by mature trees and carefully selected plants that provide natural screening. Thoughtful landscaping ensures a peaceful and secluded environment. Very private patio. New epoxy flooring in garage. New mirrored closet doors in all bedrooms. Located in The Ranch, your family will enjoy access to some of Irvine’s top-rated schools, nearby parks, and walking trails, plus playgrounds, sports fields, and community amenities just steps away. Intentionally designed with both comfort and style in mind, this is a home where families grow. Make this your dream Irvine home your own.
- Listing Status:
- Active
- Date Added:
- November 21, 2026
- Data Last Updated:
- November 22, 2026 at 2:18PM
- Listing Office:
- RE/MAX Select One : 714-846-3800
- Listing Agent:
- Lance Barker : 714-846-3800
- Contact:
- 714-932-2411
- MLS ID:
- OC26247832

- General: None
- Other Structures: Covered
- Pool: None
- Parking: Door-MultiGarageParking spaces: 2
- Windows: Double Pane Windows
- General: 2
- HOA Amenities: PlaygroundTennis Court(s)30.0Monthly
- Originating MLS: CRMLS_CRM
- School District: Capistrano Unified
- County: Orange
- Zoning: 65337118
- View: None
- Fencing: BrickWood
- Water: Public
- Sewer: Public Sewer
- Source: CRMLS_CRM
This listing courtesy of Lance Barker , RE/MAX Select One
Monthly Payment
- Principal & Interest $
- Property Taxes $
- Home Insurance $
- VA Funding Fee $

 New - 2 days ago