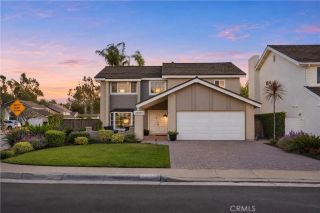
24 Gamella Street, Rancho Mission Viejo, CA 92694
- 4 beds |
- 3 baths |
- 2,146 sqft
 Single-Family Home
 Built in 2015
 3,476sqft lot
 2 car garage
 $676/sqft
 Listed 10 days ago
Property Description
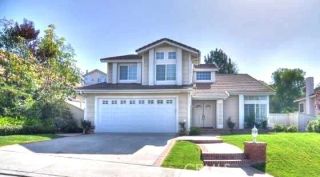
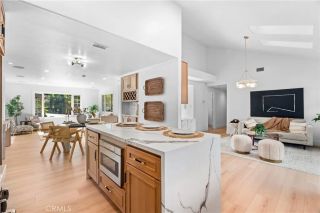
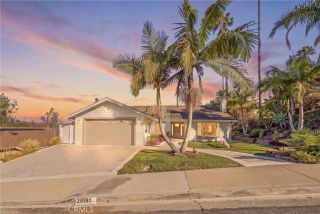
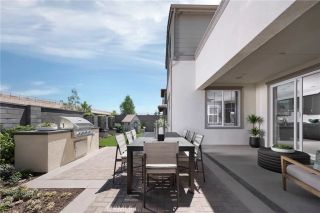
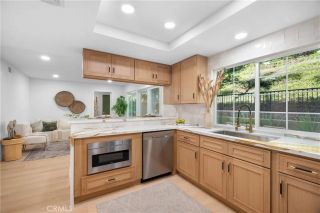
Welcome to 24 Gamella, an incredible opportunity to own a beautifully upgraded home on CANDY CANE LANE, one of the most popular streets in all of Rancho Mission Viejo! Located on a desirable cul-de-sac street in the award-winning village of Sendero, this beautiful home offers approximately 2,146 square feet of living space, 4 bedrooms, 2.5 bathrooms, OWNED SOLAR, and one of the LOWEST MELLO ROOS for a home this size in all of Rancho Mission Viejo! If you've been searching for a spacious home in an amazing location with low Mello Roos, this is one you won't want to miss! From the moment you arrive, you'll appreciate the charming curb appeal, welcoming neighborhood, and the convenience of having your own driveway and attached two-car garage. Inside, the home has been freshly repainted and features a spacious, functional floor plan with a highly desirable DOWNSTAIRS BEDROOM, perfect for guests, a home office, or additional living space. The beautifully upgraded kitchen is a standout, featuring upgraded countertops, a gorgeous backsplash that extends all the way up, and plenty of space for cooking, entertaining, and gathering with family and friends. Upstairs, the spacious primary suite offers a comfortable retreat with an upgraded custom closet designed to maximize storage and organization. Two additional bedrooms complete the upstairs living space. Another major highlight is the 6 OWNED SOLAR PANELS, providing the potential for energy savings without the expense of a solar lease. But what truly makes this home special is its LOCATION! Situated on the beloved Candy Cane Lane,
- Listing Status:
- Active
- Date Added:
- November 11, 2026
- Data Last Updated:
- November 22, 2026 at 3:11PM
- Listing Office:
- Avenor Real Estate : 949-354-6769
- Listing Agent:
- Dave Archuletta : 949-550-2307
- MLS ID:
- OC26241838
- General: Community/Common
- Pool: Community/CommonAssociation
- Parking: Direct Garage AccessGarageParking spaces: 2
- General: Stucco2
- HOA Amenities: Banquet FacilitiesBiking TrailsBilliard RoomBocce Ball CourtControlled AccessGym/Ex RoomHiking TrailsMeeting RoomOther CourtsOutdoor Cooking AreaPaddle TennisPet RulesPets PermittedPicnic AreaPlaygroundSport CourtBarbecueFire PitPool299.0Monthly
- Originating MLS: California Regional MLS
- County: Orange
- Zoning: 74159256
- View: Neighborhood
- Restrictions: CC&R's
- Water: Public
- Sewer: Public Sewer
- Source: California Regional MLS
This listing courtesy of Dave Archuletta , Avenor Real Estate
Monthly Payment
- Principal & Interest $
- Property Taxes $
- Home Insurance $
- VA Funding Fee $

 New - 15 hours ago