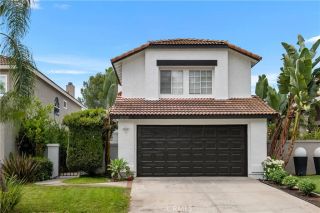
25191 Via Piedra Blanca, Laguna Niguel, CA 92677
- 4 beds |
- 2 baths |
- 1,738 sqft
 Single-Family Home
  Built in 1971
  0.29acre lot
 2 car garage
  $972/sqft
  Listed 13 days ago
Property Description
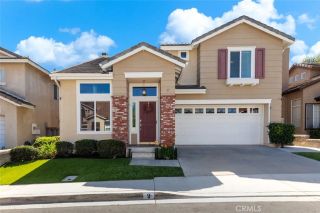
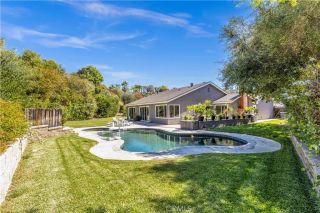
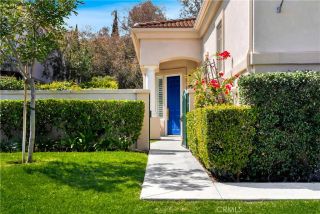
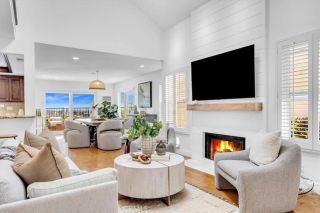
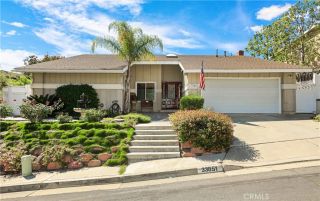
Perched on a serene ridge framing panoramic canyon and mountain vistas, this stunning single-story residence captures the absolute essence of modern coastal luxury in the heart of Laguna Niguel. From its manicured front lawn anchored by a striking double palm tree entry, a crisp horizontal siding facade and stone-paved curved walkway provide an elegant welcome. Having undergone a masterful, top-to-bottom transformation, the home showcases soaring vaulted ceilings, seamless white oak flooring, and a sun-drenched interior illuminated by architectural skylights and premium recessed lighting. The sophisticated living room centers around a sleek fireplace accented by a floor-to-ceiling custom fluted stone surround. Designed for high-end entertaining, the open floor plan flows gracefully past a custom white oak wine bar into a show-stopping gourmet kitchen. This culinary space is beautifully appointed with premium cabinetry, a textured designer tile backsplash, professional-grade appliances, and an expansive center island wrapped in dramatic, book-matched waterfall quartz. Floor-to-ceiling glass sliding doors transition effortlessly to a private backyard oasis, featuring a vast dual-section native wood pergola, a broad stone patio, and a lush green lawnmaking it an unparalleled setting for morning espresso or hosting alfresco dinners against vibrant Southern California sunsets. The accommodation also includes a dedicated laundry room with upscale shaker cabinetry and gold accents, plus a primary suite sanctuary offering direct patio access and a spa-like bath with dual vessel sin
- Listing Status:
- Active
- Date Added:
- September 24, 2026
- Data Last Updated:
- October 8, 2026 at 11:11PM
- Listing Office:
- First Team Real Estate : 949-240-7979
- Listing Agent:
- Beau Beardslee : 949-702-7752
- MLS ID:
- OC26209041
- General: N/K
- Style: Traditional
- Pool: N/K
- Parking: Direct Garage AccessGarageGarage - Single DoorGarage Door OpenerParking spaces: 4
- Roofing: Composition
- General: StuccoFrame1
- HOA Amenities: 0.0
- Originating MLS: California Regional MLS
- County: Orange
- Zoning: 63711112
- View: Mountains/HillsPanoramicNeighborhoodTrees/WoodsCity Lights
- Fencing: VinylWood
- Utilities: Cable AvailableCable ConnectedElectricity AvailableElectricity ConnectedNatural Gas AvailableNatural Gas ConnectedPhone AvailablePhone ConnectedSewer AvailableWater AvailableSewer ConnectedWater Connected
- Water: Public
- Sewer: Public SewerSewer Paid
- Source: California Regional MLS
This listing courtesy of Beau Beardslee , First Team Real Estate
Monthly Payment
- Principal & Interest $
- Property Taxes $
- Home Insurance $
- VA Funding Fee $

 New - 3 days ago